1 / 40
Detached

18 Ravenswood Drive

Sutton & Jackson's Point · Georgina, L0E 1L0

$549,000

Price changed since listing

Beds
2+2
Baths
2
Size
1,100-1,500 ft²
Type
Detached
Listed
47 days
MLS®
N13781174

About this home

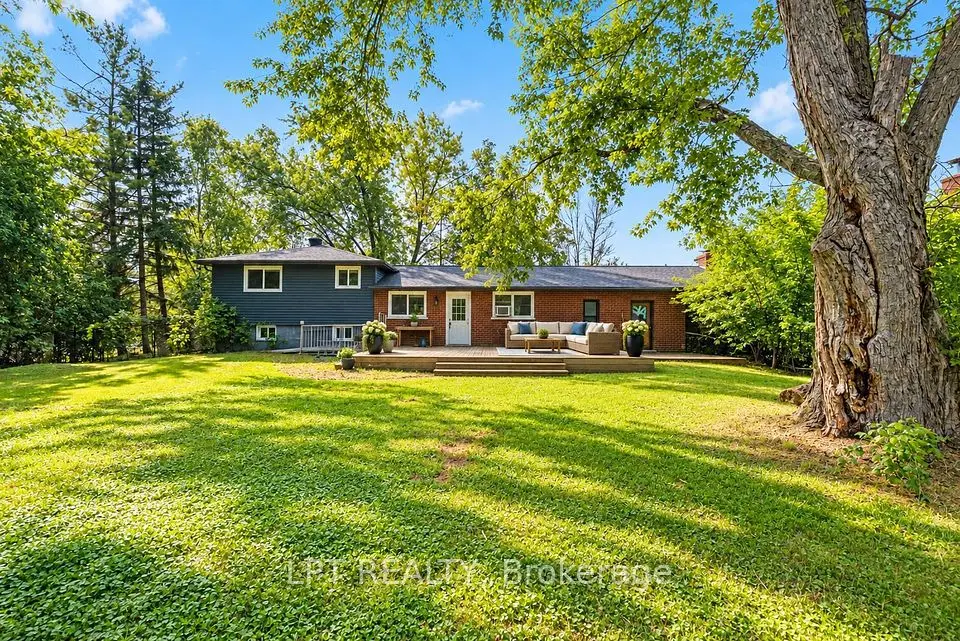
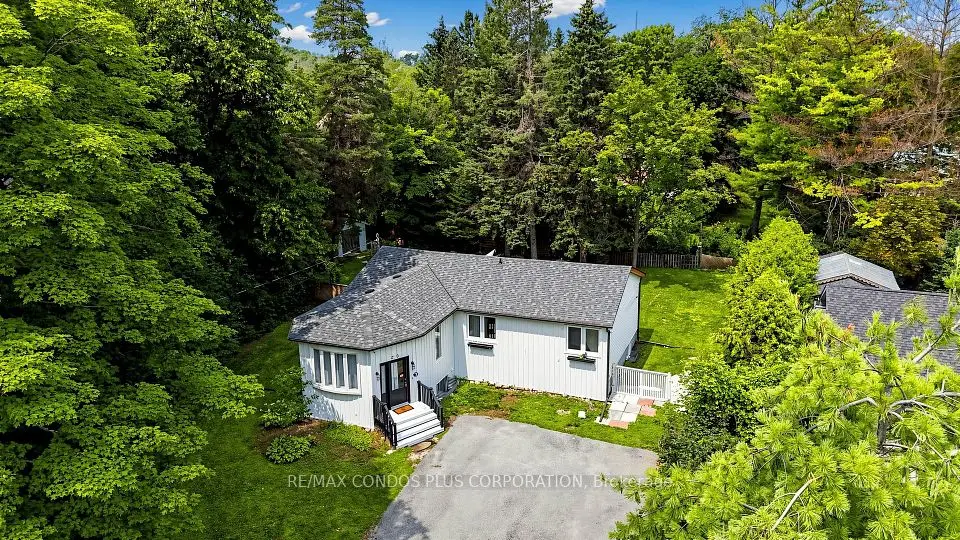
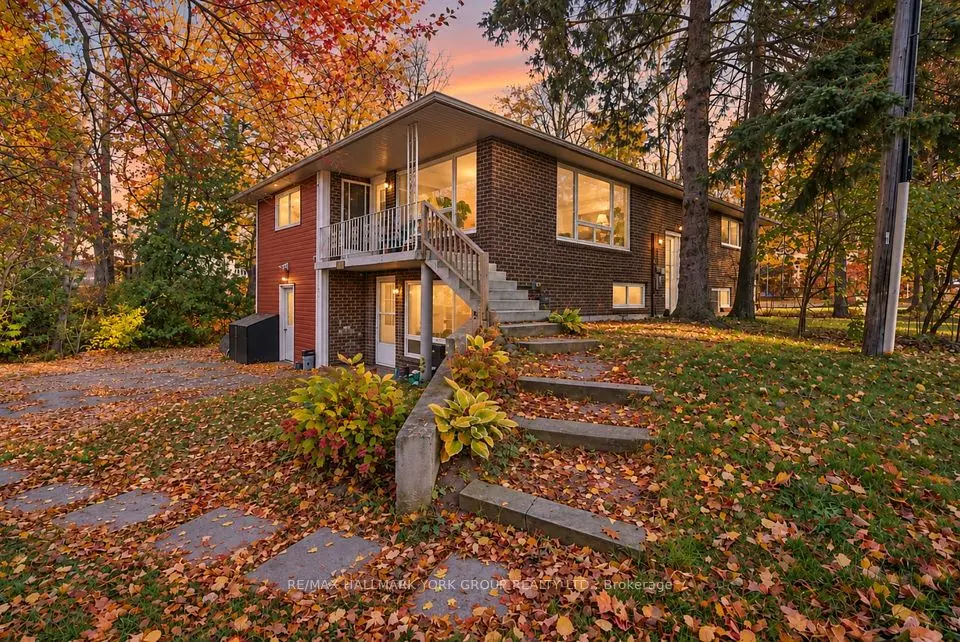
Embrace the Lake Simcoe lifestyle in this spacious and charming 1.5-storey home, just steps from the sparkling shoreline! Offering just over 1400 sq ft of living space with 2+2 bedrooms and 2 bathrooms, this bright and inviting home is the perfect place to enjoy year-round lakeside living. The oversized foyer welcomes you into a functional layout featuring a newly designed dining room & generous kitchen, convenient main-floor office, and main-floor laundry/utility room. Set on a large, private, treed and fenced lot in the heart of beautiful Jackson's Point with two newly installed sheds and recently renovated deck as well as a bunkie in the back with hydro and a 240-plug already installed. Multiple veggie garden beds throughout and a members-only beach association at the end of the street! Spend your days boating, swimming, fishing, or relaxing by the water, then stroll to nearby shops, parks, and restaurants. Whether you're searching for a full-time residence, weekend retreat, or investment opportunity, this property offers incredible potential in a sought-after Lake Simcoe location. Live the lake life you've been dreaming of! *Some photos may have been virtually edited to better showcase the home and size.

Property details

MLS® number
N13781174
Property type
Detached
Style
1 1/2 Storey
Bedrooms
2+2
Bathrooms
2
Kitchens
1
Interior size
1,100-1,500 ft²
Approximate age
51-99 years
Lot
60.01 × 87.13 ft
Basement
Crawl Space
Heating
Forced Air, Gas
Cooling
Central Air
Parking
2 total
Fireplace
Living Room
Exterior
Wood
Property taxes
$3,026 (2026)
Possession
TBA
Cross street
Lake Drive & Ravenswood
Community
Sutton & Jackson's Point
City
Georgina

Rooms

  • Foyer

    6' 5" × 9' 5"

    Main

    Laminate, Closet

  • Kitchen

    15' 6" × 9' 7"

    Main

    Ceramic Floor, Breakfast Area, 4 Pc Bath

  • Dining Room

    12' 7" × 9' 5"

    Main

    Laminate, Large Window

  • Living Room

    21' 5" × 11'

    Main

    Parquet, Brick Fireplace

  • Dining Room

    11' × 8' 9"

    Main

  • Office

    9' 4" × 11' 4"

    Main

    Laminate, Large Window

  • Living Room

    Main

  • Primary Bedroom

    11' 8" × 11' 5"

    Upper

    Laminate, 2 Pc Bath

  • Bedroom 2

    11' 7" × 11' 4"

    Upper

    Laminate, Double Closet

  • Den

    9' 1" × 7' 7"

    Upper

    Laminate

  • Laundry

    9' 1" × 7' 7"

    Main

    Tile Floor

  • Furnace Room

    Main

Room measurements are provided by the listing brokerage, converted from metres. They are deemed reliable but not guaranteed; verify before relying on them.

Location

Sutton & Jackson's Point · Georgina, near Lake Drive & Ravenswood

18 Ravenswood Drive, Georgina

Approximate location, placed by postal code. Map data © OpenStreetMap contributors, tiles by OpenFreeMap.

Mortgage estimate

$2,431per month

$109,800 down · 4.5% · 25 years

Down payment

%
Open the full calculator

An estimate, not a quote. Less than 20% down adds mortgage default insurance to the loan.

Georgina

Similar homes nearby

See more homes
  • NewDetached

    $625,000

    779 South Drive

    Sutton & Jackson's Point · Georgina

    3+2bedrooms2bathrooms1,100-1,500 ft²interior
    MLS® N14131184
  • NewDetached

    $675,000

    65 George Road

    Sutton & Jackson's Point · Georgina

    3bedrooms1bathroom700-1,100 ft²interior
    MLS® N14119402
  • Detached

    $599,000

    20 Southwood Crescent

    Sutton & Jackson's Point · Georgina

    3+2bedrooms2bathrooms1,100-1,500 ft²interior
    MLS® N14111840

7646 Yonge Street

Want to see it in person? We will book it.

Private showings usually happen within a day or two. We confirm the time with the listing brokerage and meet you at the door, with our honest read on the home and its price.

18 Ravenswood Drive, Georgina | Detached for sale