1 / 50
NewDetached

18 Ravel Drive

Patterson · Vaughan, L4J 8Z2

$1,550,000

Beds
5+1
Baths
5
Size
2,500-3,000 ft²
Type
Detached
Listed
Listed today
MLS®
N14151086

About this home

Beautiful 4-bedroom home offering approximately 2,799 sq. ft. of living space, plus a finished basement, located in the desirable Thornhill Woods community!The spacious main floor features 9-ft ceilings, hardwood flooring and pot lights throughout. Welcoming entrance with custom front door, double closet and direct access to the 2-car garage. Separate dining room with a large window, and a bright family room featuring a gas fireplace. Modern kitchen with quartz countertops, stainless steel appliances, backsplash, breakfast bar and a sunny breakfast area with walkout to the interlock patio and backyard. Convenient main-floor laundry.The second floor offers 4 spacious bedrooms, including a generous primary bedroom with his-and-hers walk-in closets and a luxurious 6-piece ensuite. The second bedroom features a walk-in closet and 4-piece ensuite, while the third and fourth bedrooms share a Jack & Jill bathroom. Additional second-floor den, ideal for a home office or potential 5th bedroom.Finished basement featuring a large recreation room, additional bedroom and den, pot lights, laminate flooring and a 3-piece bathroom.Beautiful interlock driveway with parking for up to 4 cars, plus a 2-car garage, offering 6 parking spaces in total.Ideally located in family-friendly Thornhill Woods, close to parks, walking trails, shopping, community centres and public transit. Nearby schools include Thornhill Woods Public School and Stephen Lewis Secondary School. Easy access to major roads and everyday amenities.A wonderful family home offering plenty of space, comfort and convenience in a sought-after Vaughan neighbourhood!

Property details

MLS® number
N14151086
Property type
Detached
Style
2-Storey
Bedrooms
5+1
Bathrooms
5
Kitchens
1
Interior size
2,500-3,000 ft²
Lot
40.66 × 112.47 ft
Basement
Finished
Heating
Forced Air, Gas
Cooling
Central Air
Parking
6 total, garage: attached
Fireplace
Family Room, Natural Gas
Exterior
Brick, Stone
Property taxes
$7,620 (2025)
Possession
Flexible
Cross street
Bathurst & Hwy 7
Community
Patterson
City
Vaughan

Rooms

  • Living Room

    11' 9" × 9' 7"

    Main

    Living Room

  • Dining Room

    11' 9" × 11' 7"

    Main

    Dining Room

  • Kitchen

    11' 11" × 9' 11"

    Main

    Kitchen

  • Breakfast

    0' 4" × 0' 4"

    Main

    W/O To Patio, Breakfast Area, Combined w/Kitchen

  • Family Room

    15' 7" × 11' 4"

    Main

    Family Room

  • Primary Bedroom

    21' 9" × 18' 1"

    Second

    Primary Bedroom

  • Bedroom 2

    13' × 11' 1"

    Second

    Bedroom 2

  • Bedroom 3

    16' 7" × 12' 6"

    Second

    Bedroom 3

  • Bedroom 4

    13' 1" × 10' 3"

    Second

    Bedroom 4

  • Office

    9' 10" × 8'

    Second

    Office

  • Great Room

    0' 4" × 0' 4"

    Basement

    Laminate, Open Concept

  • Bedroom

    0' 4" × 0' 4"

    Basement

    Laminate

  • Den

    0' 4" × 0' 4"

    Basement

    Laminate

  • Room

    0' 4" × 0' 4"

    Basement

    3 Pc Bath

Room measurements are provided by the listing brokerage, converted from metres. They are deemed reliable but not guaranteed; verify before relying on them.

Location

Patterson · Vaughan, near Bathurst & Hwy 7

18 Ravel Drive, Vaughan

Approximate location, placed by postal code. Map data © OpenStreetMap contributors, tiles by OpenFreeMap.

Mortgage estimate

$6,863per month

$310,000 down · 4.5% · 25 years

Down payment

%
Open the full calculator

An estimate, not a quote. Less than 20% down adds mortgage default insurance to the loan.

Patterson

Similar homes nearby

See more homes
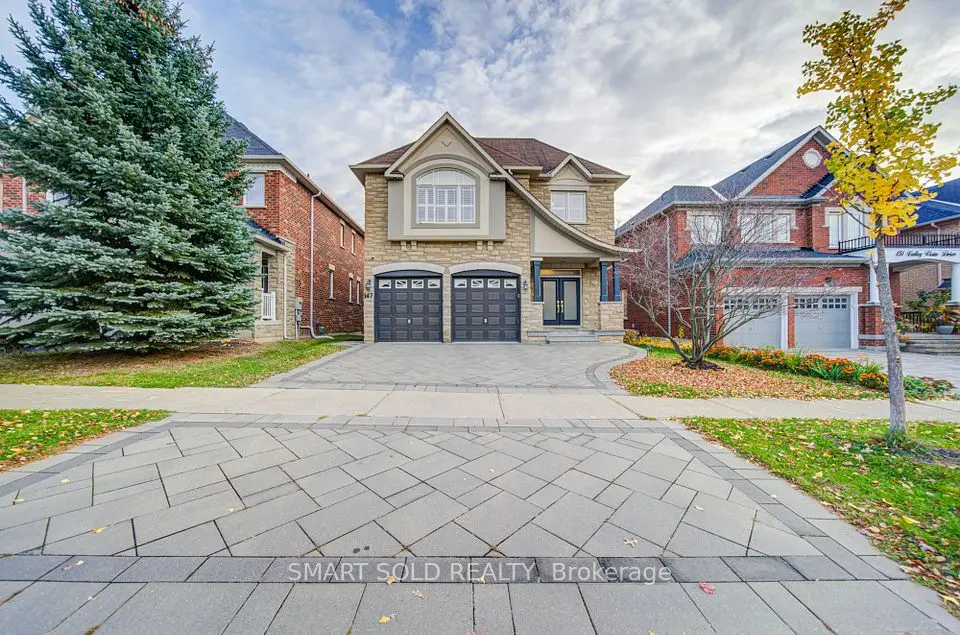
  • NewDetached

    $1,788,880

    147 Valley Vista Drive

    Patterson · Vaughan

    4bedrooms5bathrooms3,000-3,500 ft²interior
    MLS® N14151848
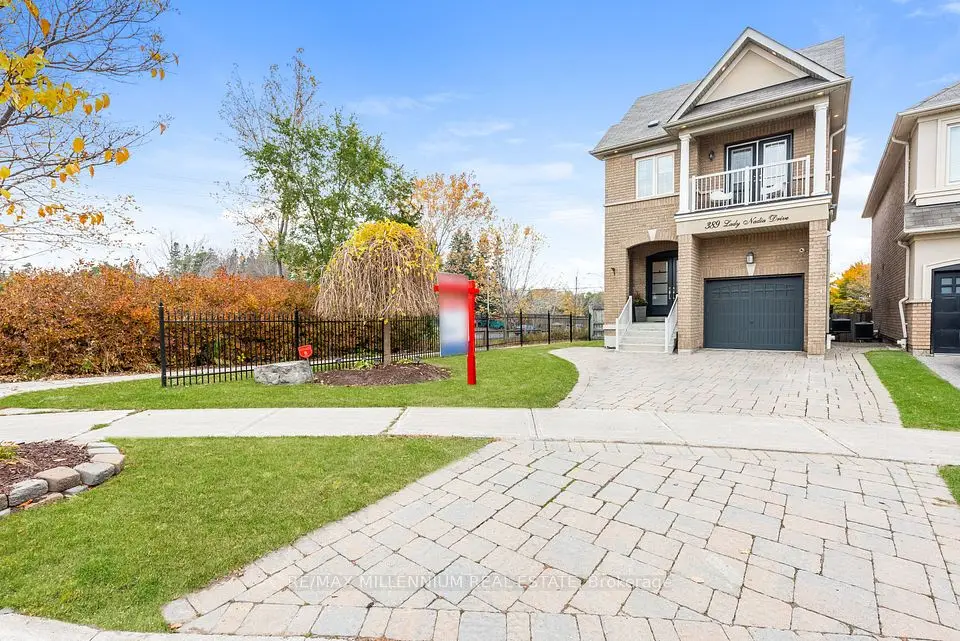
  • NewDetached

    $1,398,000

    389 Lady Nadia Drive

    Patterson · Vaughan

    3bedrooms4bathrooms2,000-2,500 ft²interior
    MLS® N14145082

7646 Yonge Street

Want to see it in person? We will book it.

Private showings usually happen within a day or two. We confirm the time with the listing brokerage and meet you at the door, with our honest read on the home and its price.