1 / 49
NewDetachedOpen house

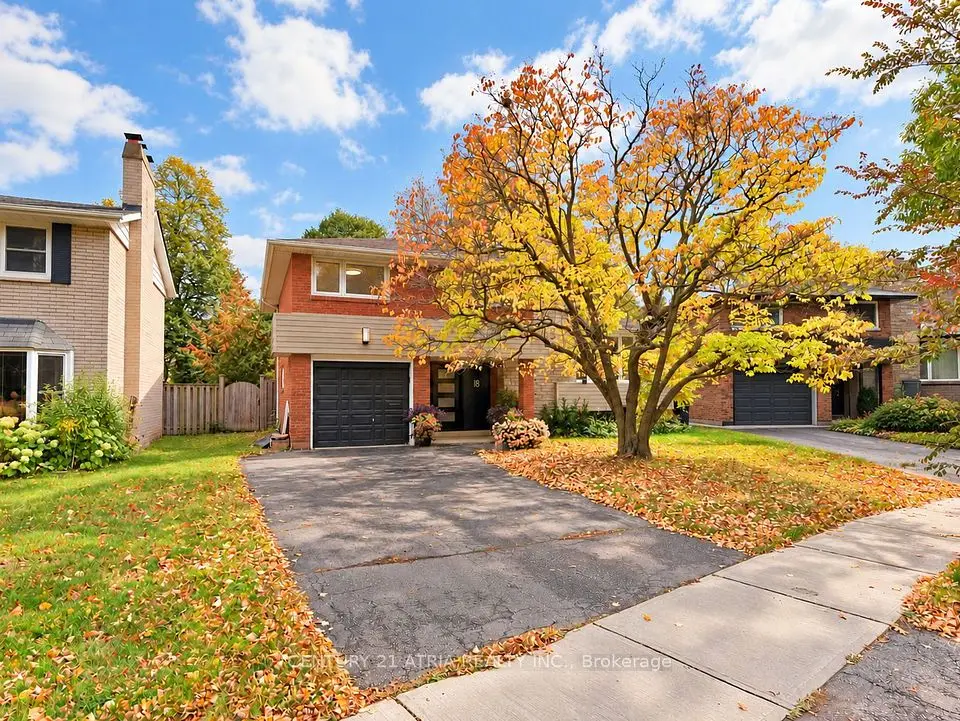
18 Minnowburn Street

Tam O'Shanter-Sullivan · Scarborough, M1T 1Y8

$1,199,000

Beds
4+3
Baths
3
Size
1,100-1,500 ft²
Type
Detached
Listed
Listed today
MLS®
E14138146

Open house

  • Saturday, November 7, 1:00 pm to 4:00 pm
  • Sunday, November 8, 1:00 pm to 4:00 pm

Times are Toronto time. Open houses can change, so check with us before you go.

About this home

Welcome to 18 Minnowburn Street! Located in the desirable Tam O'Shanter-Sullivan community, this charming detached bungalow sits on a generous 49.52 x 123 ft lot and offers 4+3 bedrooms and 3 bathrooms, providing plenty of space for growing families or multi-generational living. The main floor features comfortable living spaces, while the finished basement with a separate entrance and second kitchen offers excellent flexibility for extended family or additional living arrangements. Recent upgrades include a brand-new asphalt driveway, new patio door, updated kitchen with quartz countertops and a deep sink, and refreshed main bathroom featuring new shower tiles and faucets. An attached single-car garage adds everyday convenience. Ideally situated close to shopping, schools, parks, public transit and other everyday amenities. A wonderful opportunity to own a spacious home in an established Scarborough neighbourhood. Don't miss it!
Take the virtual tour

Property details

MLS® number
E14138146
Property type
Detached
Style
Bungalow
Bedrooms
4+3
Bathrooms
3
Kitchens
2
Interior size
1,100-1,500 ft²
Lot
49.52 × 123 ft
Basement
Finished, Separate Entrance
Heating
Forced Air, Gas
Cooling
Central Air
Parking
3 total, garage: attached
Exterior
Brick
Property taxes
$5,440 (2026)
Possession
TBD
Cross street
Warden Ave. & Sheppard Ave.
Community
Tam O'Shanter-Sullivan
City
Scarborough

Rooms

  • Living Room

    16' 6" × 10' 8"

    Main

    Bay Window, Pot Lights, Fireplace

  • Dining Room

    13' 1" × 8' 6"

    Main

    Open Concept, Hardwood Floor, Overlooks Living

  • Kitchen

    9' 9" × 15' 1"

    Main

    Skylight, Pot Lights, Stainless Steel Appl

  • Primary Bedroom

    13' 1" × 10' 3"

    Main

    2 Way Fireplace, Closet, Large Window

  • Bedroom 2

    9' 7" × 8' 8"

    Main

    Hardwood Floor, Closet, Large Window

  • Bedroom 3

    9' 7" × 8' 7"

    Main

    Hardwood Floor, Closet, Large Window

  • Office

    9' 9" × 14' 2"

    Main

    Skylight, Pot Lights, Walk-Out

  • Bathroom

    9' 9" × 8' 6"

    Main

  • Bedroom

    21' 3" × 11' 3"

    Basement

    Pot Lights, Fireplace, Window

  • Bedroom 2

    10' 9" × 11' 8"

    Basement

    Closet, Large Window

  • Bedroom 3

    9' 3" × 11' 1"

    Basement

    Closet, Window

  • Kitchen

    10' 11" × 14' 9"

    Basement

    Pot Lights, Tile Floor, Combined w/Dining

  • Laundry

    11' 5" × 11' 2"

    Basement

  • Bathroom

Room measurements are provided by the listing brokerage, converted from metres. They are deemed reliable but not guaranteed; verify before relying on them.

Location

Tam O'Shanter-Sullivan · Scarborough, near Warden Ave. & Sheppard Ave.

18 Minnowburn Street, Scarborough

Approximate location, placed by postal code. Map data © OpenStreetMap contributors, tiles by OpenFreeMap.

Mortgage estimate

$5,309per month

$239,800 down · 4.5% · 25 years

Down payment

%
Open the full calculator

An estimate, not a quote. Less than 20% down adds mortgage default insurance to the loan.

Scarborough

Similar homes nearby

See more homes
  • NewDetached

    $960,000

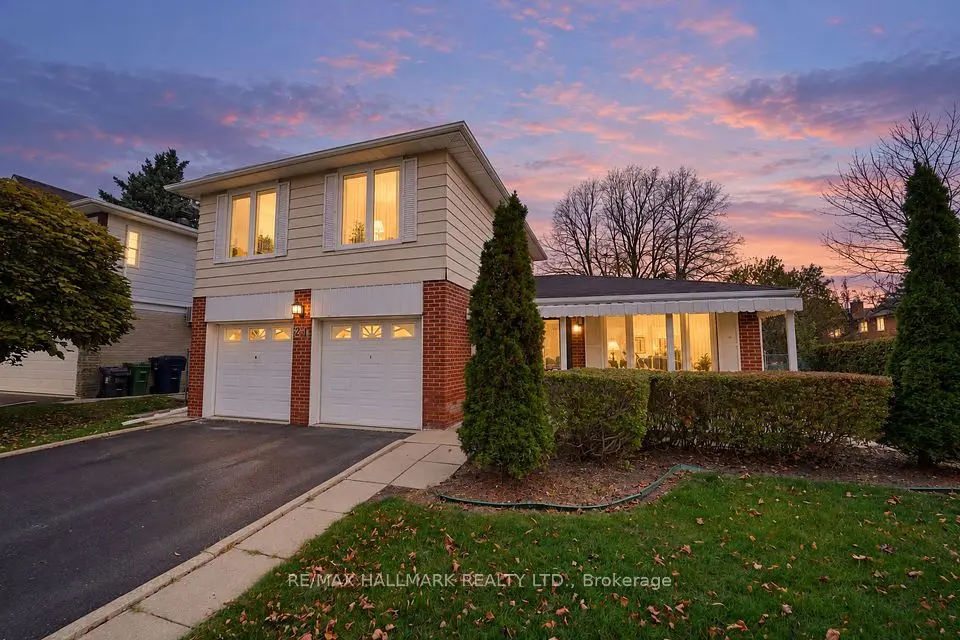
    21 Queenscourt Drive

    Tam O'Shanter-Sullivan · Scarborough

    3+1bedrooms2bathrooms1,500-2,000 ft²interior
    MLS® E14128260
  • NewDetached

    $988,800

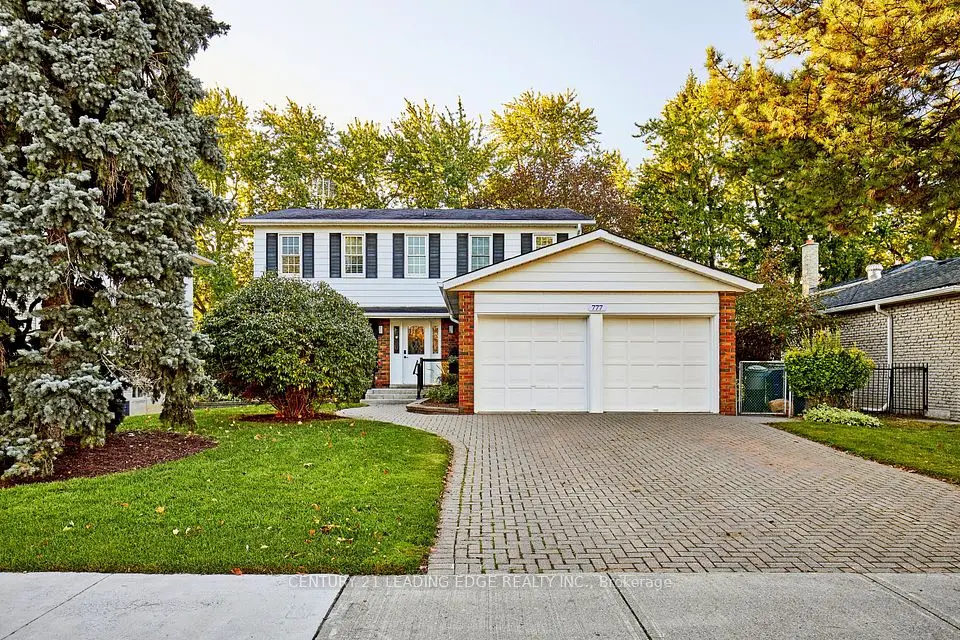
    777 Huntingwood Drive

    Tam O'Shanter-Sullivan · Scarborough

    4+1bedrooms4bathrooms2,000-2,500 ft²interior
    MLS® E14127852
  • NewDetached

    $999,999

    18 Castledene Crescent

    Tam O'Shanter-Sullivan · Scarborough

    3bedrooms2bathrooms1,100-1,500 ft²interior
    MLS® E14115528

7646 Yonge Street

Want to see it in person? We will book it.

Private showings usually happen within a day or two. We confirm the time with the listing brokerage and meet you at the door, with our honest read on the home and its price.