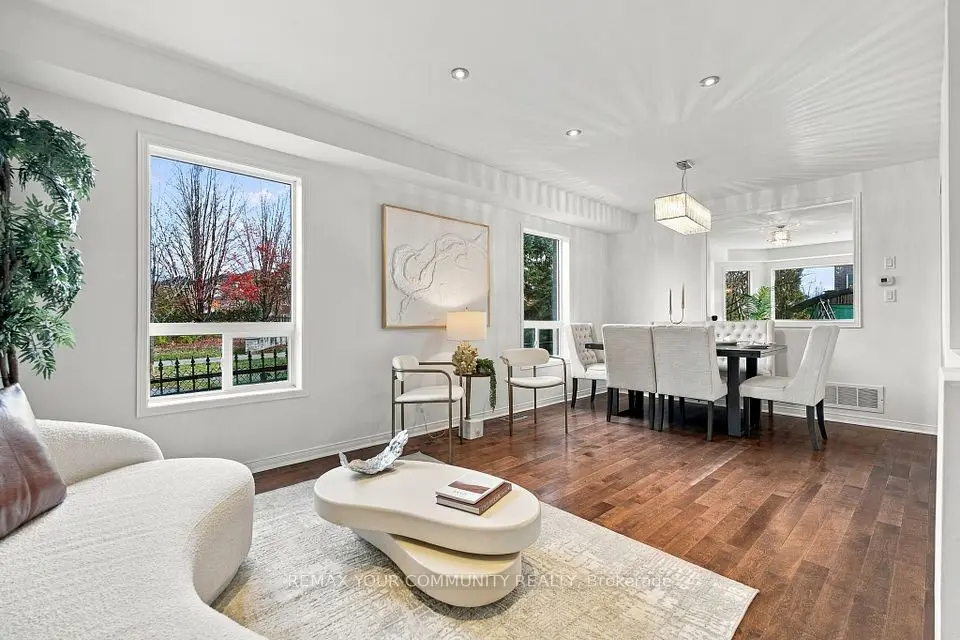
1 / 42
NewDetachedOpen house

18 Kirkbride Crescent

Maple · Vaughan, L6A 2J5

$1,457,330

Beds
4+1
Baths
4
Size
2,500-3,000 ft²
Type
Detached
Listed
Listed today
MLS®
N14166448

Open house

  • Sunday, November 15, 1:00 pm to 3:00 pm

Times are Toronto time. Open houses can change, so check with us before you go.

About this home

Kirkbride is one of the nicest streets south of Major Mackenzie. A wide, quiet crescent with lots from 40 to 60 feet wide, including ravine lots. And no sidewalks! Driveways are generous and front lawns stay clear of parked cars. Walkability to 4 schools: Maple High, Maple Creek PS, Blessed Trinity Catholic elementary and Le-Petit-Prince (French Catholic). Cortellucci Vaughan Hospital, medical clinics, shopping and restaurants are all close by. Getting into Toronto is easy with Hwy 400, Maple and Rutherford GO stops, and the subway at VMCC. This Midpark-built, almost 2700 sf all-brick detached home has 4+1 bedrooms and a double-car garage. Formal living and dining rooms for entertaining, and a kitchen that opens to the family room for everyday living. The primary bedroom has its own ensuite. The finished lower level is set up as an in-law suite with its own kitchen, ideal for parents, grown kids or extended family. A separate entrance is doable for rental income potential (buyer to verify with City). The backyard is fully fenced and landscaped, with a gazebo. Kirkbride Cres., is the kind of street where families settle in and stay for decades. Homes like this are hard to find. This one is special. From the moment you walk in, it just feels right. Beautifully laid out, lovingly kept, and ready to welcome its next family.
Take the virtual tour

Property details

MLS® number
N14166448
Property type
Detached
Style
2-Storey
Bedrooms
4+1
Bathrooms
4
Kitchens
2
Interior size
2,500-3,000 ft²
Approximate age
16-30 years
Lot
39.37 × 128 ft
Basement
Apartment, Finished
Heating
Forced Air, Gas
Cooling
Central Air
Parking
6 total, garage: attached
Fireplace
Yes
Exterior
Brick
Property taxes
$6,780 (2026)
Possession
60/90 Days/TBA
Cross street
Jane/Rutherford
Community
Maple
City
Vaughan

Rooms

  • Kitchen

    18' 1" × 17' 9"

    Main

    Centre Island, W/O To Patio, Family Size Kitchen

  • Family Room

    16' 2" × 11' 2"

    Main

    Hardwood Floor, Open Concept

  • Living Room

    12' 1" × 13' 9"

    Main

    Hardwood Floor, Window, Formal Rm

  • Dining Room

    14' 11" × 11' 11"

    Main

    Hardwood Floor, Window, Formal Rm

  • Primary Bedroom

    21' 4" × 11' 7"

    Second

    Hardwood Floor, Walk-In Closet(s), 5 Pc Ensuite

  • Bedroom 2

    11' 10" × 10' 9"

    Second

    Hardwood Floor, Double Closet

  • Bedroom 3

    13' 4" × 11' 3"

    Second

    Hardwood Floor, Large Window, Closet

  • Bedroom 4

    11' × 11' 8"

    Second

    Hardwood Floor, Double Closet

  • Kitchen

    10' 9" × 7' 8"

    Lower

    Vinyl Floor, Breakfast Bar, Open Concept

  • Dining Room

    17' 3" × 8' 6"

    Lower

    Vinyl Floor, Combined w/Kitchen, Eat-in Kitchen

  • Great Room

    20' 8" × 15' 8"

    Lower

    Vinyl Floor, Fireplace, Open Concept

  • Bedroom 5

    13' × 11' 1"

    Lower

    Vinyl Floor

Room measurements are provided by the listing brokerage, converted from metres. They are deemed reliable but not guaranteed; verify before relying on them.

Location

Maple · Vaughan, near Jane/Rutherford

18 Kirkbride Crescent, Vaughan

Approximate location, placed by postal code. Map data © OpenStreetMap contributors, tiles by OpenFreeMap.

Mortgage estimate

$6,453per month

$291,466 down · 4.5% · 25 years

Down payment

%
Open the full calculator

An estimate, not a quote. Less than 20% down adds mortgage default insurance to the loan.

Vaughan

Similar homes nearby

See more homes
  • NewDetached

    $1,250,000

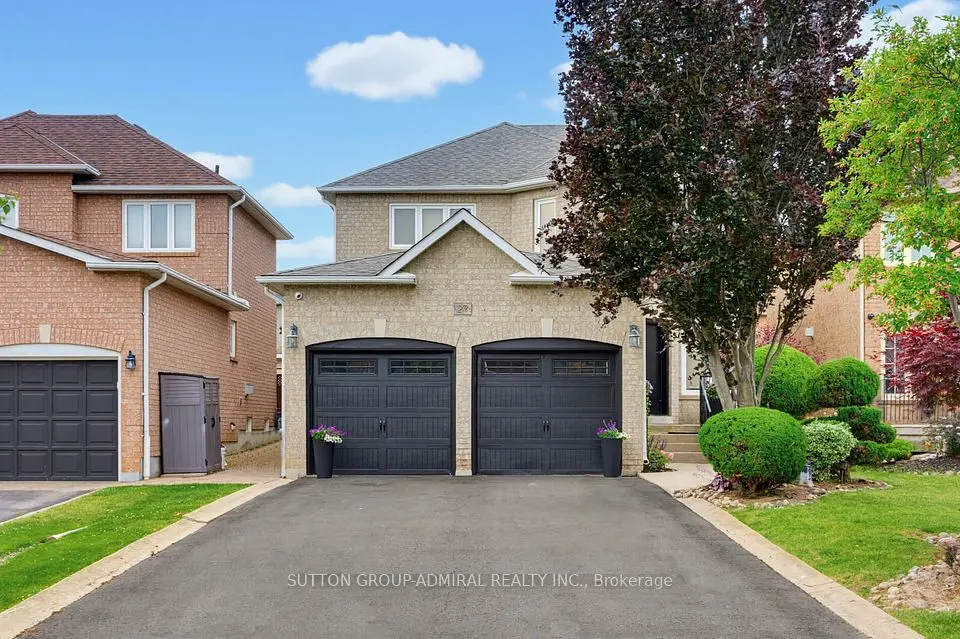
    27 Pine Hollow Crescent

    Maple · Vaughan

    4bedrooms4bathrooms2,000-2,500 ft²interior
    MLS® N14159912
  • NewDetached

    $1,488,000

    134 Purcell Crescent

    Maple · Vaughan

    5bedrooms5bathrooms2,000-2,500 ft²interior
    MLS® N14159464
  • NewDetached

    $1,199,800

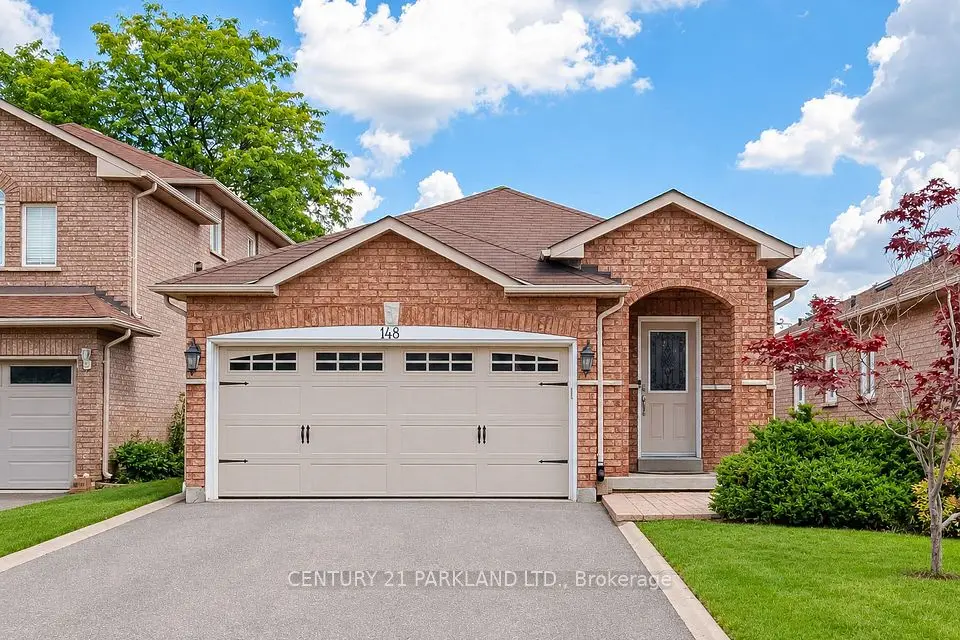
    148 Solway Avenue

    Maple · Vaughan

    3bedrooms3bathrooms1,100-1,500 ft²interior
    MLS® N14148672

7646 Yonge Street

Want to see it in person? We will book it.

Private showings usually happen within a day or two. We confirm the time with the listing brokerage and meet you at the door, with our honest read on the home and its price.