1 / 44
NewSemi-detachedOpen house

18 Falwyn Avenue

Oakwood Village · Toronto, M6C 1K6

$1,199,000

Beds
3
Baths
2
Size
1,100-1,500 ft²
Type
Semi-detached
Listed
Listed today
MLS®
C14174630

Open house

  • Saturday, November 14, 2:00 pm to 4:00 pm
  • Sunday, November 15, 2:00 pm to 4:00 pm

Times are Toronto time. Open houses can change, so check with us before you go.

About this home

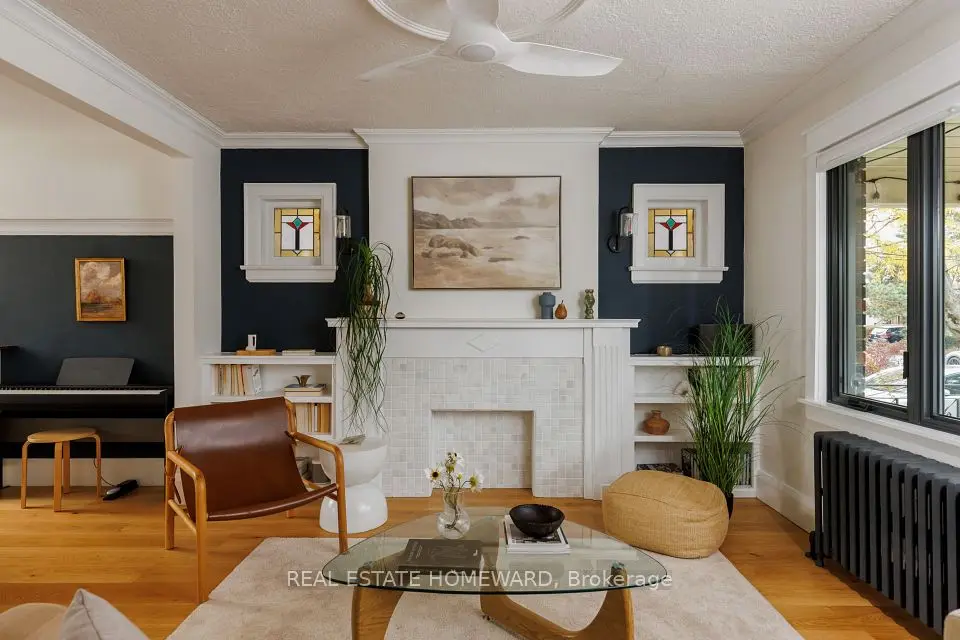
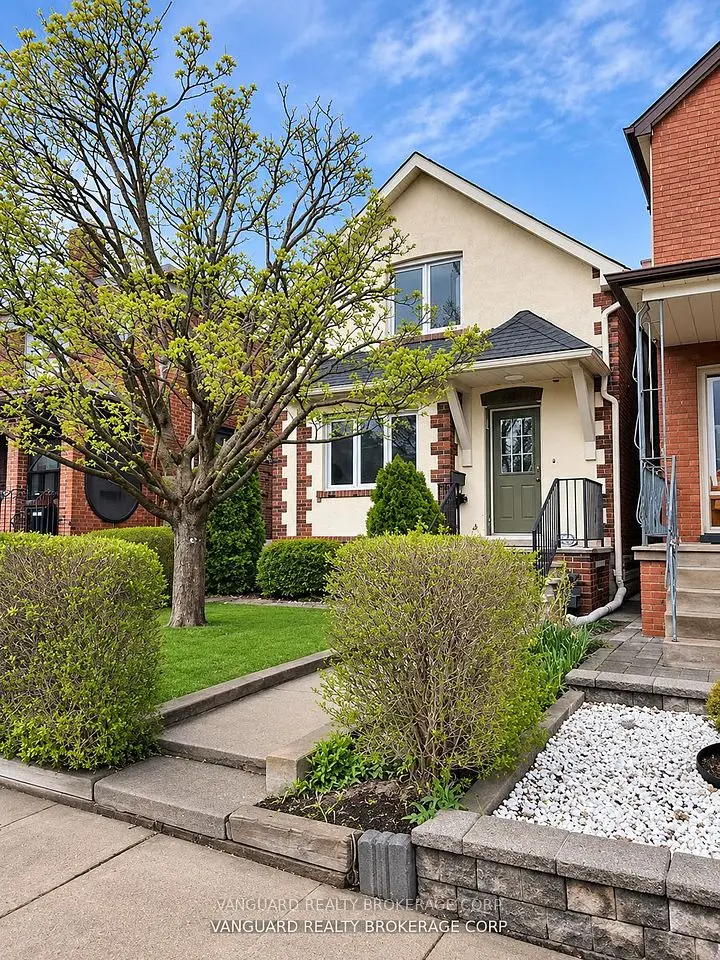
Tucked away on a coveted, family-friendly cul-de-sac, this lovely, turn-key home offers the perfect blend of modern upgrades, style and functionality. Situated on a unique pie-shaped lot that widens to over 38 feet at the rear, the home follows the expanding profile of the lot, taking advantage of its generous footprint. The home features a custom mudroom with heated floors and built-in cabinetry, providing the perfect everyday entrance. The bright, open-concept main floor seamlessly connects the living and dining areas, while the well-appointed kitchen features quartz countertops, stainless steel appliances and a walk-out to the backyard. Upstairs, you'll find three inviting bedrooms, including a primary bedroom with wall-to-wall built-in storage, and a beautifully finished four-piece bathroom. The fully finished lower level offers additional living space with fantastic ceiling height, a recreation room, dedicated office area, bathroom and plenty of storage. The extra-wide backyard features a detached garage and private driveway with convenient parking for two cars. A wonderful opportunity to put down roots on a quiet, family-friendly street with a true sense of community.
Take the virtual tour

Property details

MLS® number
C14174630
Property type
Semi-Detached
Style
2-Storey
Bedrooms
3
Bathrooms
2
Kitchens
1
Interior size
1,100-1,500 ft²
Lot
13.5 × 90.91 ft
Basement
Finished, Walk-Up
Heating
Forced Air, Gas
Cooling
Central Air
Parking
2 total, garage: detached
Exterior
Brick, Vinyl Siding
Property taxes
$4,988 (2026)
Possession
TBA
Cross street
St Clair & Bathurst
Community
Oakwood Village
City
Toronto

Rooms

  • Mud Room

    6' × 10' 9"

    Main

    Heated Floor, B/I Shelves, Pot Lights

  • Living Room

    11' 4" × 8' 7"

    Main

    Combined w/Dining, Window, Hardwood Floor

  • Dining Room

    11' 4" × 8' 7"

    Main

    Combined w/Living, Window, Hardwood Floor

  • Kitchen

    11' 2" × 12' 4"

    Main

    Stainless Steel Appl, W/O To Yard, Pot Lights

  • Primary Bedroom

    10' 7" × 13'

    Second

    B/I Closet, Window, Hardwood Floor

  • Bedroom 2

    9' × 11' 4"

    Second

    Double Closet, B/I Desk, Hardwood Floor

  • Bedroom 3

    9' 9" × 7' 6"

    Second

    Window, Hardwood Floor

  • Recreation

    19' 9" × 12' 2"

    Lower

    Combined w/Office, Window, Pot Lights

  • Office

    19' 9" × 12' 2"

    Lower

    Combined w/Rec, B/I Shelves, Pot Lights

  • Cold Room/Cantina

    5' 8" × 10' 4"

    Lower

    Window, Unfinished, Concrete Floor

  • Cold Room/Cantina

    7' 6" × 15' 2"

    Lower

    Walk-Up, Unfinished, Concrete Floor

  • Room

Room measurements are provided by the listing brokerage, converted from metres. They are deemed reliable but not guaranteed; verify before relying on them.

Location

Oakwood Village · Toronto, near St Clair & Bathurst

18 Falwyn Avenue, Toronto

Approximate location, placed by postal code. Map data © OpenStreetMap contributors, tiles by OpenFreeMap.

Mortgage estimate

$5,309per month

$239,800 down · 4.5% · 25 years

Down payment

%
Open the full calculator

An estimate, not a quote. Less than 20% down adds mortgage default insurance to the loan.

Toronto

Similar homes nearby

See more homes
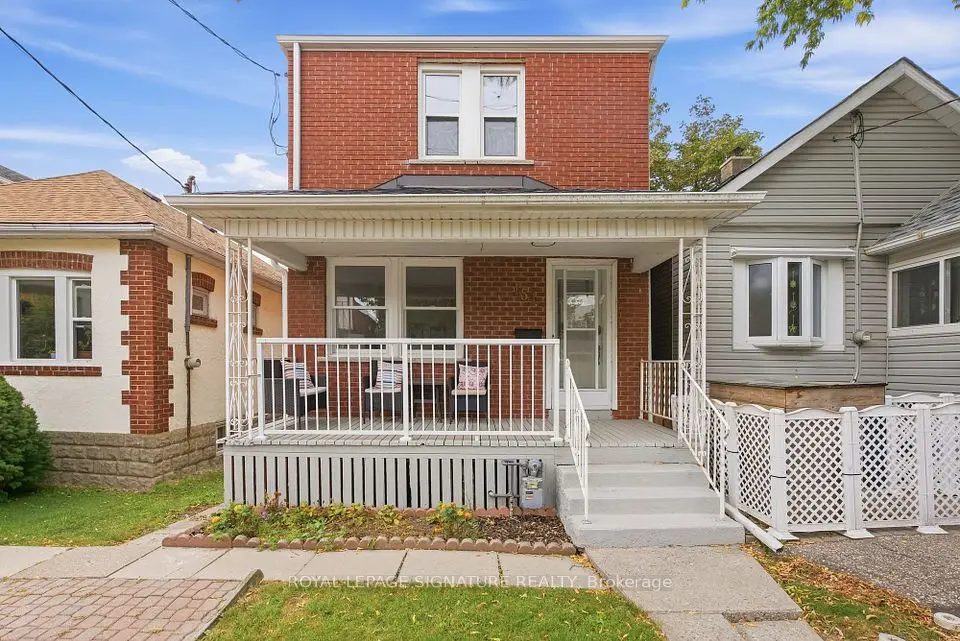
  • NewDetached

    $970,000

    154 Alameda Avenue

    Oakwood Village · Toronto

    2bedrooms2bathrooms700-1,100 ft²interior
    MLS® C14171424
  • NewDetached

    $999,000

    140 Gloucester Grove

    Oakwood Village · Toronto

    2bedrooms2bathrooms1,100-1,500 ft²interior
    MLS® C14161760
  • NewDetached

    $1,042,000

    88 Lanark Avenue

    Oakwood Village · Toronto

    2+1bedrooms3bathrooms1,100-1,500 ft²interior
    MLS® C14156150

7646 Yonge Street

Want to see it in person? We will book it.

Private showings usually happen within a day or two. We confirm the time with the listing brokerage and meet you at the door, with our honest read on the home and its price.