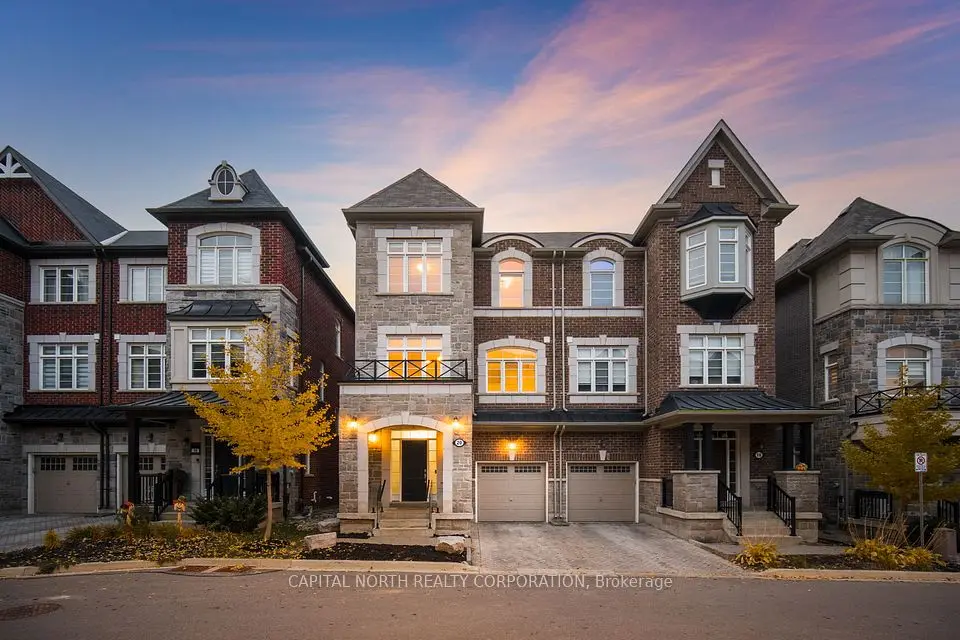
1 / 10
NewDetached

18 Earle Whitney Davis Lane

Oak Ridges · Richmond Hill, L4E 2X5

$1,389,990

Beds
3
Baths
4
Size
2,500-3,000 ft²
Type
Detached
Listed
Listed today
MLS®
N14165744

About this home

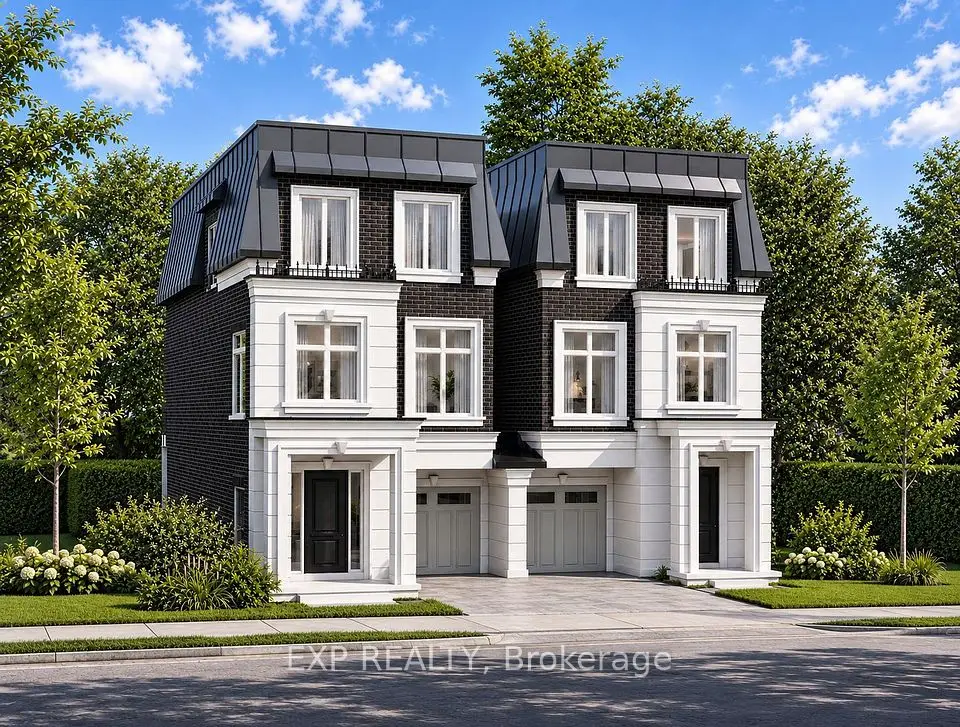
EXPERIENCE EXCEPTIONAL LUXURY LIVING AT KING OAK ESTATES IN PRESTIGIOUS OAK RIDGES! Introducing The Carlington, a 3-storey executive residence in an exclusive boutique enclave of just eight luxury homes. Offering 2,550 sq. ft. of beautifully appointed living space, private backyard surrounded by mature trees and just minutes from Lake Wilcox, parks and trails, schools, Yonge Street, GO Transit and Highway 404. Featuring an included Elevator serving all three levels, 3 bedrooms, a spa-inspired primary ensuite with glass shower, open-concept living and dining areas, a designer kitchen with premium integrated millwork and stone countertops, the EVOKA Complete Home Package with custom built-ins, wardrobes, desks, media walls and feature walls, hard-surface flooring throughout, stone countertops in washrooms, laundry and mudrooms, upper-level laundry, private balconies, a ground-floor recreation room with the option for a nanny or in-law suite, high-efficiency furnace and HRV system, Comfort+ Smart Home with a central hub and touchscreen, smart thermostat, smart lighting, smart lock and water leak detection, 200 AMP electrical service, a brick, stone and stucco exterior, direct access from the garage to the home, five premium appliances included, and Tarion warranty with 7-year structural, 2-year and 1-year builder's coverage. First 2 years POTL fee covered by builder. A rare opportunity to own a beautifully crafted executive residence in one of Richmond Hill's most desirable communities.

Property details

MLS® number
N14165744
Property type
Detached
Style
3-Storey
Bedrooms
3
Bathrooms
4
Kitchens
1
Interior size
2,500-3,000 ft²
Approximate age
New
Lot
25 × 100 ft
Heating
Forced Air, Gas
Cooling
Central Air
Parking
2 total, garage: attached
Exterior
Brick
Possession
August 2027
Cross street
King Road & McCachen Street
Community
Oak Ridges
City
Richmond Hill

Rooms

  • Living Room

    17' 8" × 14' 11"

    Second

    Overlooks Backyard, W/O To Deck, B/I Shelves

  • Dining Room

    16' 9" × 11' 10"

    Second

    Open Concept, Large Window

  • Kitchen

    13' 7" × 11' 7"

    Second

    Modern Kitchen, Centre Island, Stone Counters

  • Primary Bedroom

    12' 10" × 11' 5"

    Third

    4 Pc Ensuite, W/O To Balcony, B/I Closet

  • Bedroom 2

    10' 4" × 8'

    Third

    Large Window, B/I Closet

  • Bedroom 3

    10' 4" × 8'

    Third

    Large Window, B/I Closet

  • Recreation

    16' 9" × 9' 8"

    Ground

    Access To Garage, Large Window, Walk-Out

  • Room

Room measurements are provided by the listing brokerage, converted from metres. They are deemed reliable but not guaranteed; verify before relying on them.

Location

Oak Ridges · Richmond Hill, near King Road & McCachen Street

18 Earle Whitney Davis Lane, Richmond Hill

Approximate location, placed by postal code. Map data © OpenStreetMap contributors, tiles by OpenFreeMap.

Mortgage estimate

$6,155per month

$277,998 down · 4.5% · 25 years

Down payment

%
Open the full calculator

An estimate, not a quote. Less than 20% down adds mortgage default insurance to the loan.

Richmond Hill

Similar homes nearby

See more homes
  • NewDetached

    $1,389,990

    16 Earle Whitney Davis Lane

    Oak Ridges · Richmond Hill

    3bedrooms4bathrooms2,000-2,500 ft²interior
    MLS® N14165738
  • NewSemi-detached

    $1,248,000

    20 Globemaster Lane

    Oak Ridges · Richmond Hill

    3bedrooms4bathrooms2,000-2,500 ft²interior
    MLS® N14163984
  • NewDetached

    $1,550,000

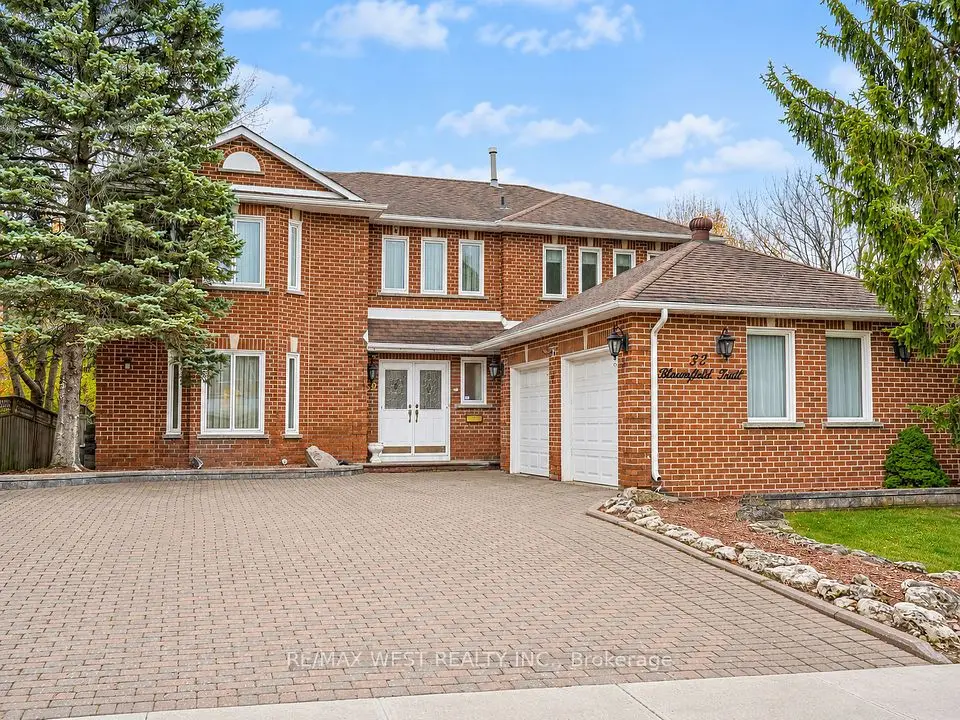
    32 Bloomfield Trail

    Oak Ridges · Richmond Hill

    4bedrooms3bathrooms2,500-3,000 ft²interior
    MLS® N14149392

7646 Yonge Street

Want to see it in person? We will book it.

Private showings usually happen within a day or two. We confirm the time with the listing brokerage and meet you at the door, with our honest read on the home and its price.