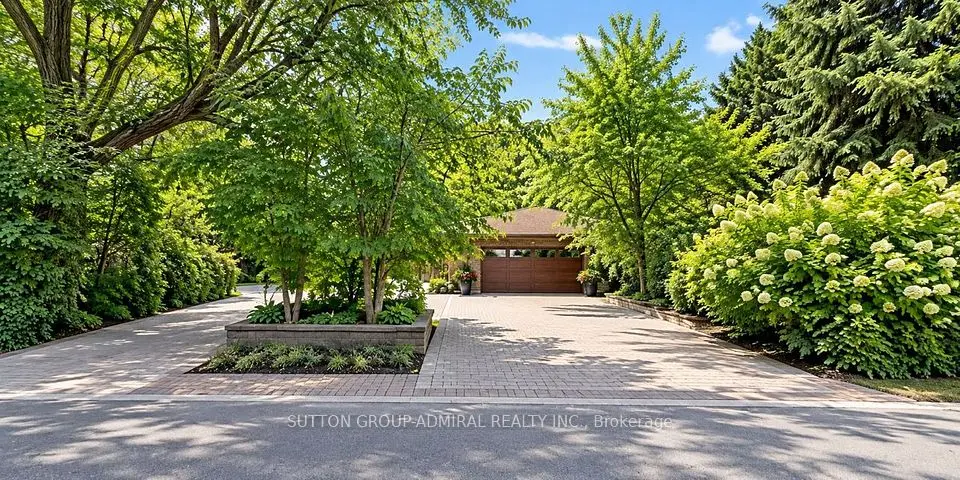
1 / 44
Detached

18 Donna Mae Crescent

Crestwood-Springfarm-Yorkhill · Vaughan, L4J 1Z8

$3,990,000

Price changed since listing

Beds
5+2
Baths
7
Size
3,500-5,000 ft²
Type
Detached
Listed
48 days
MLS®
N13841162

About this home

Welcome to 18 Donna Mae Cres, an impressive custom-built residence offering approximately over 6,000 sq. ft. of total living space. Tucked away on one of Thornhill's most peaceful streets - an exclusive enclave of only 20 homes This well-kept home is surrounded by a tall, mature hedge, offering exceptional privacy and a peaceful, secluded setting. A grand double - height foyer welcomes you into beautifully proportioned principal rooms, featuring 10-ft ceilings on the main floor, 9-ft ceilings on the second floor and basement, elegant arched windows and crown moulding throughout. The main level offers living and dining rooms, a spacious family room with fireplace, private office, and a generous eat-in kitchen with walkout to the backyard. Upstairs, 5 spacious bedrooms provide plenty of room for the entire family, including an impressive primary retreat with a 6-piece ensuite and walk-in closet with skylights, plus additional ensuite baths. Newer bathrooms add a fresh, updated feel throughout. The newly renovated 9-ft basement featuring a large recreation room, wet bar, gym, sauna, 2 additional bedrooms and washrooms and oversized windows. An extra-wide driveway and the tandem 4-car garage are equipped with an EV charger and a practical slatwall storage system, complemented by an extra-wide driveway for ample parking. Offering impressive scale, custom-built character, exceptional privacy and tremendous potential, this is a rare opportunity in one of Thornhill's quietest and most private residential pockets.
Take the virtual tour

Property details

MLS® number
N13841162
Property type
Detached
Style
2-Storey
Bedrooms
5+2
Bathrooms
7
Kitchens
1
Interior size
3,500-5,000 ft²
Lot
100.7 × 135 ft
Basement
Walk-Up, Finished with Walk-Out
Heating
Forced Air, Gas
Cooling
Central Air
Parking
10 total, garage: built-in
Fireplace
Yes
Exterior
Stucco (Plaster)
Property taxes
$18,251 (2025)
Possession
TBA
Cross street
Yonge/Centre
City
Vaughan

Rooms

  • Living Room

    18' 3" × 8' 8"

    Main

    Hardwood Floor, Crown Moulding, Open Concept

  • Dining Room

    12' 5" × 19'

    Main

    Hardwood Floor, Crown Moulding, Open Concept

  • Family Room

    20' 3" × 14' 2"

    Main

    Hardwood Floor, Crown Moulding, Fireplace

  • Kitchen

    23' 6" × 16' 7"

    Main

    Tile Floor, Centre Island, Stainless Steel Appl

  • Breakfast

    10' 3" × 8' 3"

    Main

    Tile Floor, Pot Lights, W/O To Deck

  • Office

    12' 9" × 12' 2"

    Main

    French Doors, Coffered Ceiling(s), Pot Lights

  • Primary Bedroom

    18' 5" × 18' 5"

    Second

    Crown Moulding, 6 Pc Ensuite, Walk-In Closet(s)

  • Bedroom 2

    19' × 14' 5"

    Second

    Crown Moulding, 3 Pc Ensuite, Double Closet

  • Bedroom 3

    20' 7" × 14' 3"

    Second

    Crown Moulding, 3 Pc Ensuite, Walk-In Closet(s)

  • Bedroom 4

    14' 11" × 14' 6"

    Second

    Hardwood Floor, Crown Moulding, Walk-In Closet(s)

  • Bedroom 5

    14' 2" × 10' 4"

    Second

    Hardwood Floor, Crown Moulding, Walk-In Closet(s)

  • Recreation

    22' 3" × 18' 1"

    Basement

    Wet Bar, Pot Lights, Centre Island

  • Exercise Room

    20' 1" × 13' 4"

    Basement

    Large Window, Pot Lights, W/O To Yard

  • Bedroom

    16' 3" × 11' 10"

    Basement

    Window, Pot Lights, Closet

  • Bedroom

    12' × 11' 9"

    Basement

    Window, Pot Lights, Closet

  • Room

Room measurements are provided by the listing brokerage, converted from metres. They are deemed reliable but not guaranteed; verify before relying on them.

Location

Crestwood-Springfarm-Yorkhill · Vaughan, near Yonge/Centre

18 Donna Mae Crescent, Vaughan

Approximate location, placed by postal code. Map data © OpenStreetMap contributors, tiles by OpenFreeMap.

Mortgage estimate

$17,667per month

$798,000 down · 4.5% · 25 years

Down payment

%
Open the full calculator

An estimate, not a quote. Less than 20% down adds mortgage default insurance to the loan.

Crestwood-Springfarm-Yorkhill

Similar homes nearby

See more homes
  • Detached

    $4,699,000

    103 Arnold Avenue

    Crestwood-Springfarm-Yorkhill · Vaughan
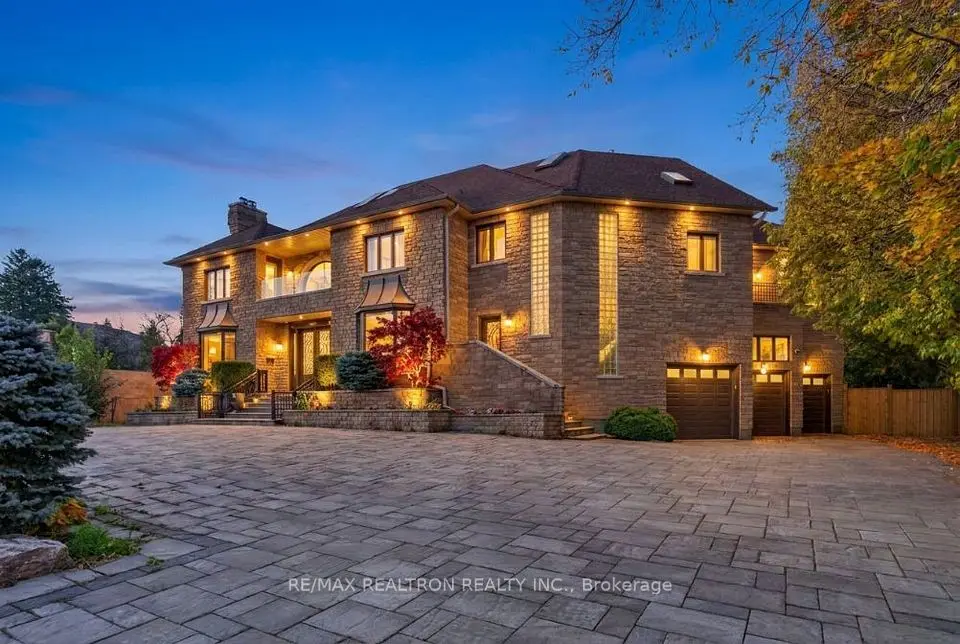
    3bedrooms3bathrooms2,000-2,500 ft²interior
    MLS® N14140900
  • Detached

    $3,799,000

    166 Arnold Avenue

    Crestwood-Springfarm-Yorkhill · Vaughan
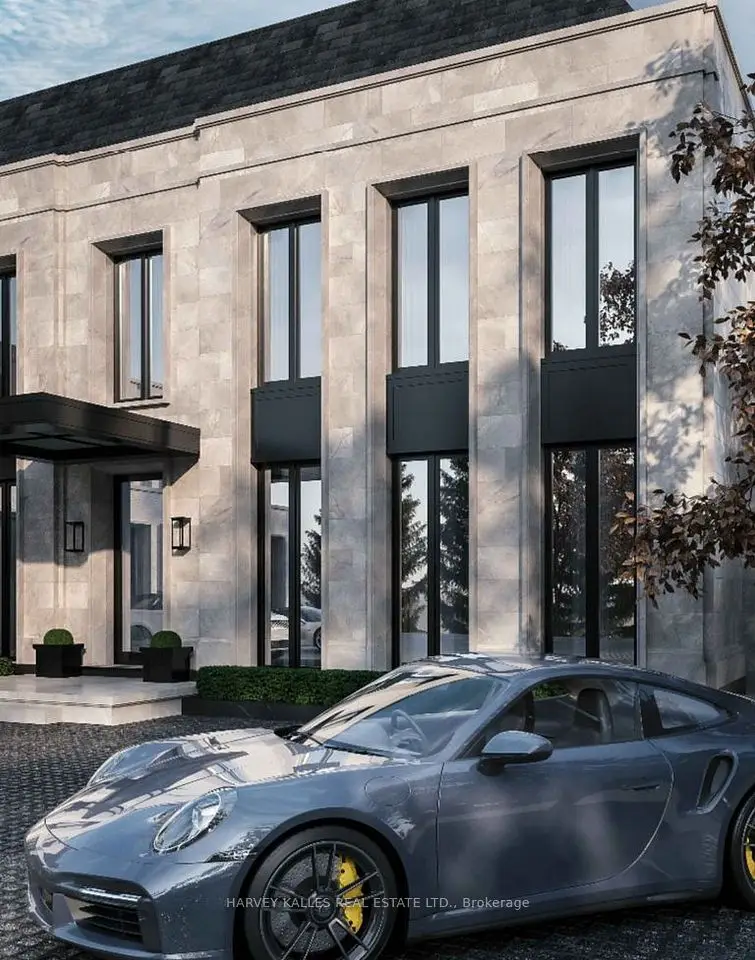
    5+1bedrooms9bathrooms5,000 + ft²interior
    MLS® N14108462
  • Land

    $3,488,000

    46 Donna Mae Crescent

    Crestwood-Springfarm-Yorkhill · Vaughan

    0bedrooms0bathrooms
    MLS® N13843104

7646 Yonge Street

Want to see it in person? We will book it.

Private showings usually happen within a day or two. We confirm the time with the listing brokerage and meet you at the door, with our honest read on the home and its price.