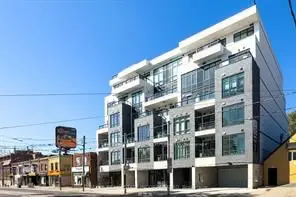
1 / 19
Condo townhouseOpen house

18 Doncrest Road, Unit 11

Playter Estates-Danforth · East York, M4K 1R8

$1,350,000

Price changed since listing

Beds
2+1
Baths
3
Size
1,600-1,799 ft²
Type
Condo townhouse
Listed
50 days
MLS®
E13767584

Open house

  • Saturday, October 31, 2:00 pm to 4:00 pm
  • Sunday, November 1, 2:00 pm to 4:00 pm

Times are Toronto time. Open houses can change, so check with us before you go.

About this home

If you have ever considered living in downtown Toronto, steps from everything the city offers, yet still want that leafy green setting to sooth your soul - this elegant townhouse may be exactly what you have been seeking for your next home. The absolute showstopper is the sunken living room with a two-story wall of windows overlooking the Don Valley ravine. This suite is the coveted end unit, giving you privacy, more light with a view onto a park on the south side and the ravine to the West. In the spring, summer & fall you only need to walk out to the spacious terrace to take full advantage of the lush setting. In the winter, whether hosting dinner in the dining room or curling up in the warmth of the wood burning fireplace, the vista is still there for you to enjoy. The unique layout of this townhome doesn't stop there. Courtesy of the main floor vaulted ceiling, the 2nd floor family room also overlooks the ravine. And then there's the stunning 3rd floor primary suite retreat with its own deck in the treetops, and a luxurious sunken tub to relax in at the end of the day. Finally, ticking all the boxes, is the renovated eat in kitchen, spacious second bedroom, main floor powder room, and underground parking & locker both with direct access to your Suite. What a great find in coveted Playter Estates! And you will be living just a 5-minute walk to Broadview subway station, The Danforth, and all the neighbourhood has to offer.

Property details

MLS® number
E13767584
Property type
Condo Townhouse
Style
3-Storey
Bedrooms
2+1
Bathrooms
3
Kitchens
1
Interior size
1,600-1,799 ft²
Basement
Finished
Heating
Forced Air, Gas
Cooling
Central Air
Parking
1 total, garage: underground
Fireplace
Yes
Exterior
Brick
Property taxes
$6,399 (2026)
Maintenance fee
$1,170 (includes common elements, building insurance, parking, water)
Locker
Ensuite
Exposure
East
Possession
30 Days/TBA
Cross street
Danforth/Broadview
Community
Playter Estates-Danforth
City
East York

Rooms

  • Bedroom

    14' 6" × 11' 7"

    Second

    Bedroom

  • Foyer

    6' 1" × 16' 4"

    Main

    Ceramic Floor, 2 Pc Bath, Closet

  • Other

    6' 4" × 10' 3"

    Basement

    Access To Garage

  • Kitchen

    15' 11" × 10' 3"

    Main

    Kitchen

  • Living Room

    16' 4" × 14' 4"

    Main

    Living Room

  • Family Room

    16' 4" × 11'

    Second

    Den

  • Dining Room

    16' 4" × 10' 4"

    Main

    Dining Room

  • Primary Bedroom

    16' 4" × 15' 5"

    Third

    Primary Bedroom

Room measurements are provided by the listing brokerage, converted from metres. They are deemed reliable but not guaranteed; verify before relying on them.

Location

Playter Estates-Danforth · East York, near Danforth/Broadview

18 Doncrest Road, Unit 11, East York

Approximate location, placed by postal code. Map data © OpenStreetMap contributors, tiles by OpenFreeMap.

Mortgage estimate

$5,978per month

$270,000 down · 4.5% · 25 years

Down payment

%
Open the full calculator

An estimate, not a quote. Less than 20% down adds mortgage default insurance to the loan.

East York

Similar homes nearby

See more homes

7646 Yonge Street

Want to see it in person? We will book it.

Private showings usually happen within a day or two. We confirm the time with the listing brokerage and meet you at the door, with our honest read on the home and its price.