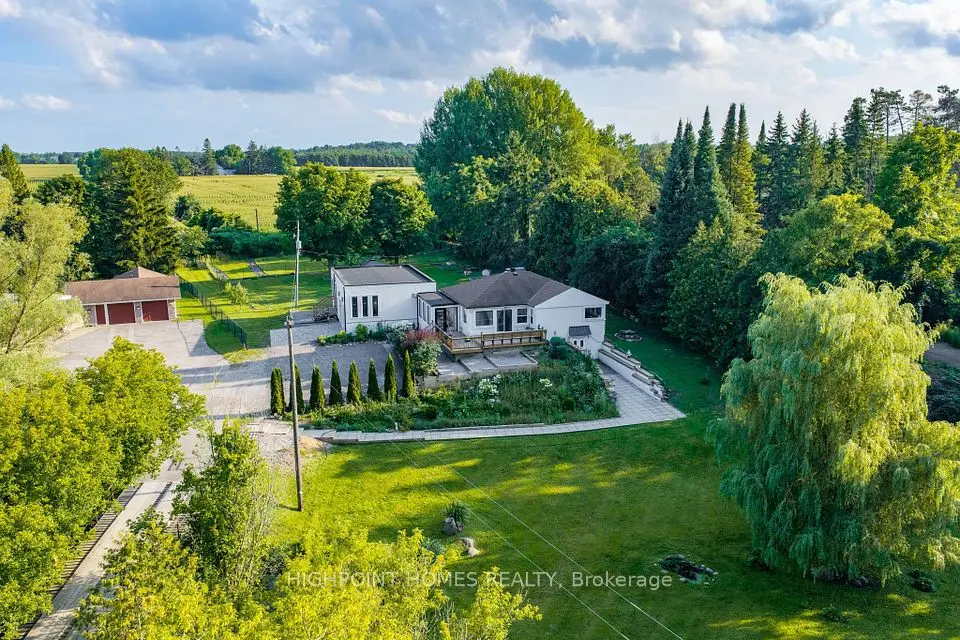
1 / 43
Detached

17962 9th Line

Rural East Gwillimbury · East Gwillimbury, L0G 1M0

$1,679,000

Beds
3
Baths
3
Size
2,500-3,000 ft²
Type
Detached
Listed
47 days
MLS®
N13783150

About this home

Nestled on a beautiful, tree-lined 7-acre parcel in the charming town of Mount Albert, at the end of a private laneway you will discover this spacious 3-bedroom bungalow blends relaxed country living with refined comfort. The Vivian Creek winds through the back of the property, offering serene gardens, wooded strolls and regular sightings of various wildlife. This secluded outdoor space is perfect for entertaining, gardening, or simply soaking up the scenery. Inside, generous living spaces are filled with natural light - an inviting living room with a focal fireplace, an open-concept kitchen with room to host in the bright dining area that offers pastoral views. The primary suite offers peaceful privacy and easy access to the grounds; two additional bedrooms and flexible living areas make this home ideal for guests, a home office, or family living. Outside amenities elevate everyday life: a heated gunite, inground pool for summer recreation, well-maintained outbuildings suited to a workshop, studio, or barn; and ample parking for cars, and recreational vehicles.This one of a kind home is conveniently located with easy access to Newmarket, Stouffville and Uxbridge, transit options, shopping and everyday amenities - truly the best of both worlds:rural privacy with urban convenience.

Property details

MLS® number
N13783150
Property type
Detached
Style
Bungalow
Bedrooms
3
Bathrooms
3
Kitchens
1
Interior size
2,500-3,000 ft²
Lot
255.58 × 1201.94 ft
Basement
Half, Partial Basement
Heating
Forced Air, Propane
Cooling
Central Air
Parking
12 total, garage: detached
Fireplace
Wood
Pool
Inground
Exterior
Stone, Wood
Property taxes
$7,383 (2025)
Possession
TBD
Cross street
Ninth Line and Herald Rd.
Community
Rural East Gwillimbury
City
East Gwillimbury

Rooms

  • Breakfast

    13' 9" × 10' 4"

    Main

    Hardwood Floor, Open Concept, French Doors

  • Office

    17' 9" × 12' 3"

    Main

    Hardwood Floor, Overlooks Backyard, Picture Window

  • Kitchen

    11' 3" × 10' 11"

    Main

    Hardwood Floor, Granite Counters, Custom Backsplash

  • Family Room

    24' × 22' 8"

    Main

    Hardwood Floor, Fireplace, Skylight

  • Bedroom 2

    10' 6" × 8' 4"

    Main

    Hardwood Floor, Closet

  • Laundry

    10' 1" × 7'

    Main

    Hardwood Floor, Combined w/Laundry, Laundry Sink

  • Living Room

    17' 6" × 13' 11"

    Main

    Hardwood Floor, W/O To Patio, Stone Fireplace

  • Primary Bedroom

    12' 2" × 11' 10"

    Main

    Hardwood Floor, Double Closet, W/O To Patio

  • Dining Room

    20' 8" × 16' 9"

    Main

    Hardwood Floor, Pot Lights, Stone Fireplace

  • Sunroom

    12' 7" × 8' 4"

    Main

    Hardwood Floor, Overlooks Frontyard, W/O To Garden

  • Bedroom 3

    10' 6" × 8' 4"

    Main

    Hardwood Floor, Closet

Room measurements are provided by the listing brokerage, converted from metres. They are deemed reliable but not guaranteed; verify before relying on them.

Location

Rural East Gwillimbury · East Gwillimbury, near Ninth Line and Herald Rd.

17962 9th Line, East Gwillimbury

Approximate location, placed by postal code. Map data © OpenStreetMap contributors, tiles by OpenFreeMap.

Mortgage estimate

$7,434per month

$335,800 down · 4.5% · 25 years

Down payment

%
Open the full calculator

An estimate, not a quote. Less than 20% down adds mortgage default insurance to the loan.

East Gwillimbury

Similar homes nearby

See more homes
  • Detached

    $1,401,000

    2821 Mt Albert Road

    Rural East Gwillimbury · East Gwillimbury
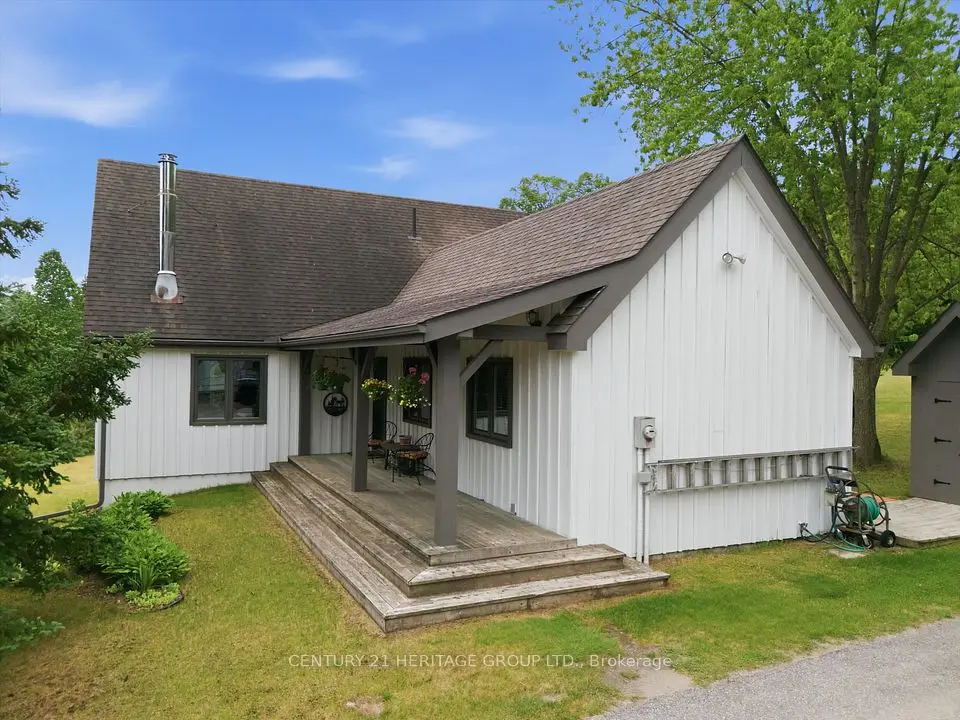
    3+1bedrooms3bathrooms2,500-3,000 ft²interior
    MLS® N14107706
  • Detached

    $1,749,900

    20822 ON-48 Highway

    Rural East Gwillimbury · East Gwillimbury
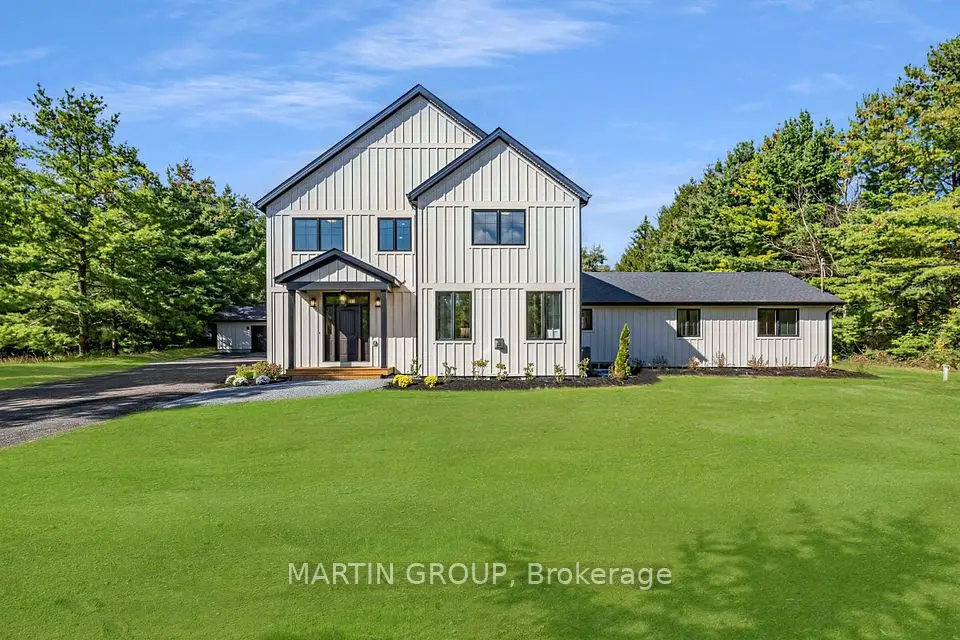
    3bedrooms3bathrooms1,500-2,000 ft²interior
    MLS® N13832044
  • Detached

    $1,998,000

    21674 Highway 48 Road

    Rural East Gwillimbury · East Gwillimbury

    5bedrooms4bathrooms3,500-5,000 ft²interior
    MLS® N13795246

7646 Yonge Street

Want to see it in person? We will book it.

Private showings usually happen within a day or two. We confirm the time with the listing brokerage and meet you at the door, with our honest read on the home and its price.

17962 9th Line, East Gwillimbury | Detached for sale