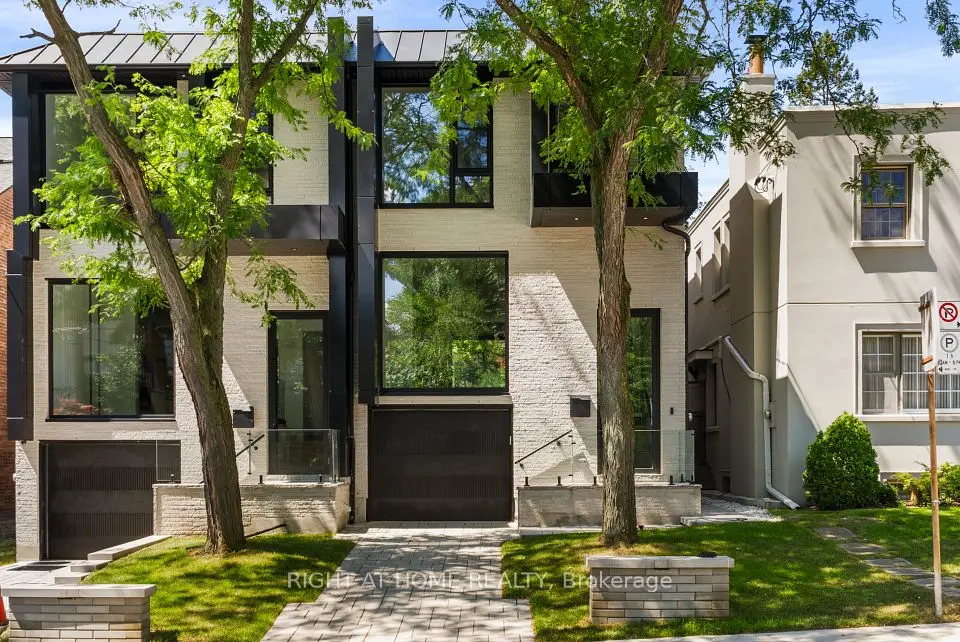
1 / 40
Detached

177A Lyndhurst Avenue

Casa Loma · Toronto, M5R 3A1

$3,800,000

Beds
5
Baths
5
Size
3,000-3,500 ft²
Type
Detached
Listed
42 days
MLS®
C13790656

About this home

This 5-bedroom home in the prestigious Casa Loma neighborhood offers over 3,000 sqft of luxury living. This three-storey property includes a built-in elevator and sits on a deep 272-foot ravine lot. The open-concept main floor features 10-foot ceilings and a chef's kitchen with a large island. Large windows throughout flood the space with natural light, while a walk-out provides easy access to the deck, gas BBQ and backyard. The primary retreat includes a 7-piece ensuite, a walk-through closet, and a Juliette balcony overlooking the expansive ravine lot. The four additional bedrooms are generously sized: two have private ensuites, one has a skylight and the last includes a private balcony. The lower level hosts a home theatre with towering 12-foot ceilings and a walk-up to the rear grounds, perfect for family movie nights. Ideally located just three minutes from the subway and steps from Loblaws and restaurants.

Property details

MLS® number
C13790656
Property type
Detached
Style
3-Storey
Bedrooms
5
Bathrooms
5
Kitchens
1
Interior size
3,000-3,500 ft²
Approximate age
16-30 years
Lot
30 × 272.71 ft
Basement
Finished with Walk-Out, Walk-Up
Heating
Forced Air, Gas
Cooling
Central Air
Parking
4 total, garage: attached
Fireplace
Yes
Exterior
Stone
Property taxes
$16,221 (2026)
Possession
Vacant
Cross street
St. Clair and Wells Hill
Community
Casa Loma
City
Toronto

Rooms

  • Living Room

    25' 7" × 12' 6"

    Main

    Combined w/Dining

  • Dining Room

    25' 7" × 12' 6"

    Main

    Combined w/Living

  • Kitchen

    13' 9" × 12' 6"

    Main

    Stainless Steel Appl

  • Family Room

    13' 9" × 10' 2"

    Main

    Fireplace, Overlooks Backyard

  • Breakfast

    10' 2" × 6' 7"

    Main

    W/O To Deck

  • Primary Bedroom

    17' 9" × 14' 9"

    Second

    7 Pc Ensuite, Walk-In Closet(s), Juliette Balcony

  • Bedroom 2

    17' 9" × 13' 9"

    Second

    2 Pc Ensuite

  • Bedroom 3

    17' 9" × 13' 9"

    Third

    W/O To Balcony

  • Bedroom 4

    14' 1" × 9' 2"

    Third

    Skylight

  • Bedroom 5

    17' 9" × 14' 1"

    Third

    3 Pc Ensuite

  • Media Room

    16' 9" × 15' 5"

    Basement

    Fireplace, Walk-Up

  • Utility Room

    7' 10" × 7' 10"

    Basement

  • Utility Room

    8' 10" × 7' 10"

    Basement

Room measurements are provided by the listing brokerage, converted from metres. They are deemed reliable but not guaranteed; verify before relying on them.

Location

Casa Loma · Toronto, near St. Clair and Wells Hill

177A Lyndhurst Avenue, Toronto

Approximate location, placed by postal code. Map data © OpenStreetMap contributors, tiles by OpenFreeMap.

Mortgage estimate

$16,826per month

$760,000 down · 4.5% · 25 years

Down payment

%
Open the full calculator

An estimate, not a quote. Less than 20% down adds mortgage default insurance to the loan.

Toronto
Similar homes nearby

See more homes
  • Detached

    $3,295,000

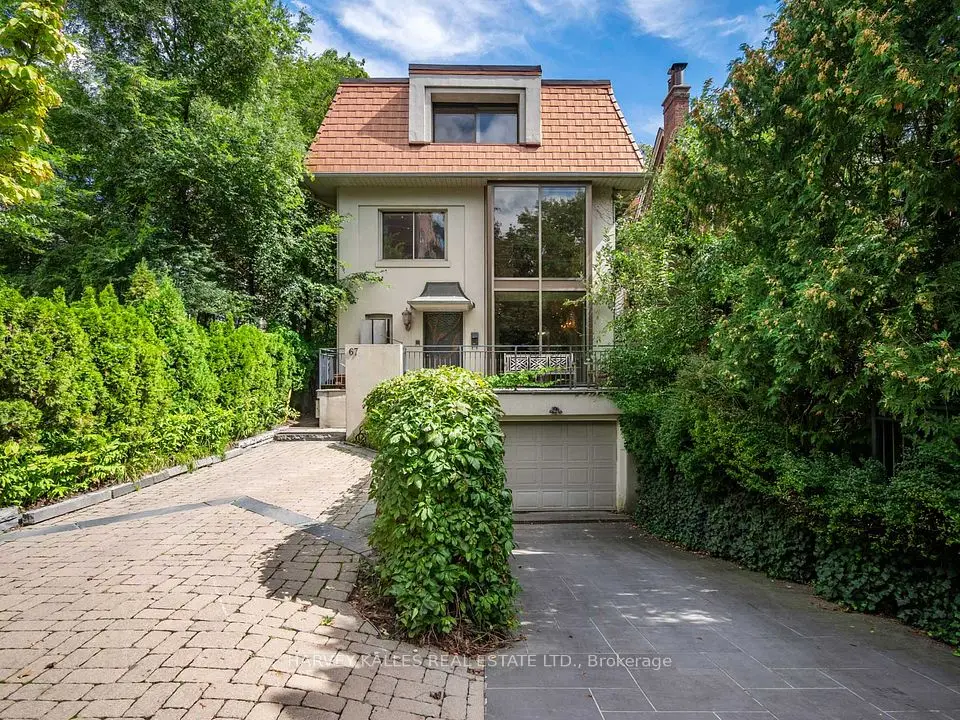
    67 Warren Road

    Casa Loma · Toronto

    4bedrooms5bathrooms2,500-3,000 ft²interior
    MLS® C14083946
  • Detached

    $3,499,000

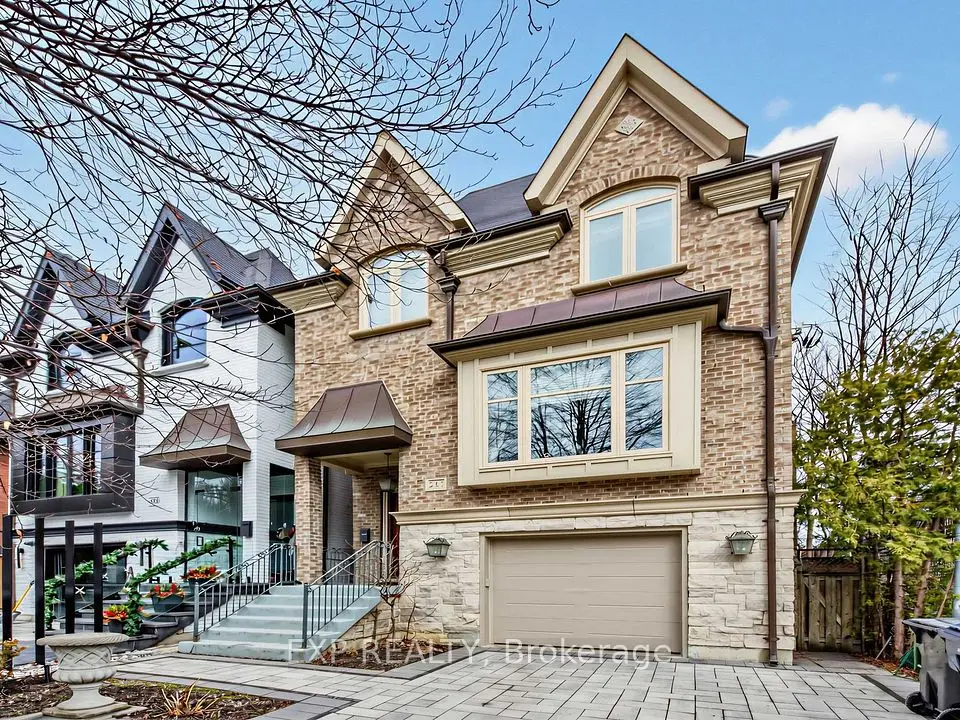
    241 Poplar Plains Road

    Casa Loma · Toronto

    4bedrooms4bathrooms3,500-5,000 ft²interior
    MLS® C13853568
  • Semi-detached

    $3,749,000

    74B Rathnelly Avenue

    Casa Loma · Toronto

    3bedrooms5bathrooms2,500-3,000 ft²interior
    MLS® C13818146

7646 Yonge Street

Want to see it in person? We will book it.

Private showings usually happen within a day or two. We confirm the time with the listing brokerage and meet you at the door, with our honest read on the home and its price.

177A Lyndhurst Avenue, Toronto | Detached for sale