1 / 41
NewDetachedOpen house

177 Mainprize Crescent

Mt Albert · East Gwillimbury, L0G 1M0

$749,800

Beds
4
Baths
3
Size
1,100-1,500 ft²
Type
Detached
Listed
Listed today
MLS®
N14194668

Open house

  • Saturday, November 21, 2:00 pm to 4:00 pm
  • Sunday, November 22, 2:00 pm to 4:00 pm

Times are Toronto time. Open houses can change, so check with us before you go.

About this home

Welcome to this charming 2.5-storey, 4-bedroom, 3-bathroom home on a family-friendly street in the picturesque village of Mount Albert. Designed for effortless living and entertaining, the open-concept main floor features a cozy gas fireplace, a bright kitchen overlooking the living area, and a dining room with walk-out access to a private deck. Upstairs, the spacious primary bedroom boasts a walk-in closet, while the private 3rd-floor loft offers an ideal retreat for guests or a home office. The main 4-piece bath impresses with a relaxing rain shower. Downstairs, the fully finished basement is built for movie nights, offering ample storage and a newly renovated bath with ceramic tile and a glass stand-up shower. Enjoy summer evenings in the private, mature tree-lined backyard complete with a natural gas BBQ hookup. Steps to trails, parks, splash pad, library, soccer fields, and pickleball courts!
Take the virtual tour

Property details

MLS® number
N14194668
Property type
Detached
Style
2 1/2 Storey
Bedrooms
4
Bathrooms
3
Kitchens
1
Interior size
1,100-1,500 ft²
Approximate age
16-30 years
Lot
29.53 × 98.43 ft
Basement
Full, Finished
Heating
Forced Air, Gas
Cooling
Central Air
Parking
4 total, garage: attached
Fireplace
Living Room
Exterior
Vinyl Siding, Wood
Property taxes
$3,527 (2026)
Possession
Other
Cross street
King Street & Mainprize Cres
Community
Mt Albert
City
East Gwillimbury

Rooms

  • Living Room

    21' 4" × 11' 2"

    Main

    Carpet Free, Fireplace

  • Dining Room

    8' 1" × 8' 8"

    Main

    Sliding Doors

  • Kitchen

    10' 4" × 8' 2"

    Main

  • Bedroom

    14' 2" × 9' 8"

    Second

  • Bedroom 2

    9' 7" × 8' 3"

    Second

  • Primary Bedroom

    13' 9" × 10' 1"

    Second

    Walk-In Closet(s), Semi Ensuite

  • Bedroom 4

    10' 7" × 12' 9"

    Third

    Hardwood Floor

  • Recreation

    38' 3" × 10' 3"

    Basement

    Pot Lights, Finished, 3 Pc Bath

Room measurements are provided by the listing brokerage, converted from metres. They are deemed reliable but not guaranteed; verify before relying on them.

Location

Mt Albert · East Gwillimbury, near King Street & Mainprize Cres

177 Mainprize Crescent, East Gwillimbury

Approximate location, placed by postal code. Map data © OpenStreetMap contributors, tiles by OpenFreeMap.

Mortgage estimate

$3,320per month

$149,960 down · 4.5% · 25 years

Down payment

%
Open the full calculator

An estimate, not a quote. Less than 20% down adds mortgage default insurance to the loan.

East Gwillimbury

Similar homes nearby

See more homes
  • Detached

    $864,900

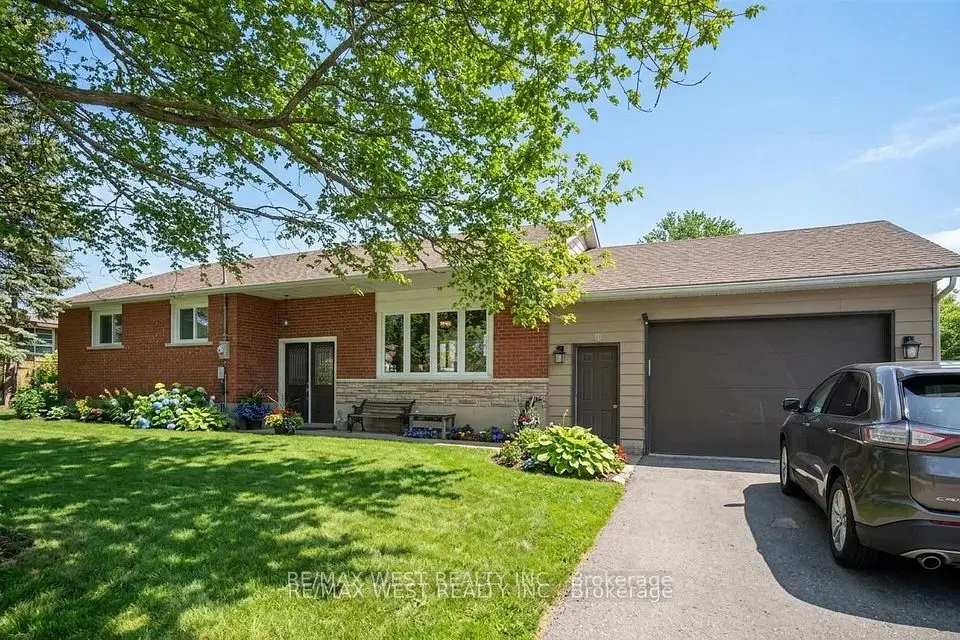
    19113 Highway 48

    Mt Albert · East Gwillimbury

    3+1bedrooms2bathrooms1,100-1,500 ft²interior
    MLS® N14134590
  • Townhouse

    $738,888

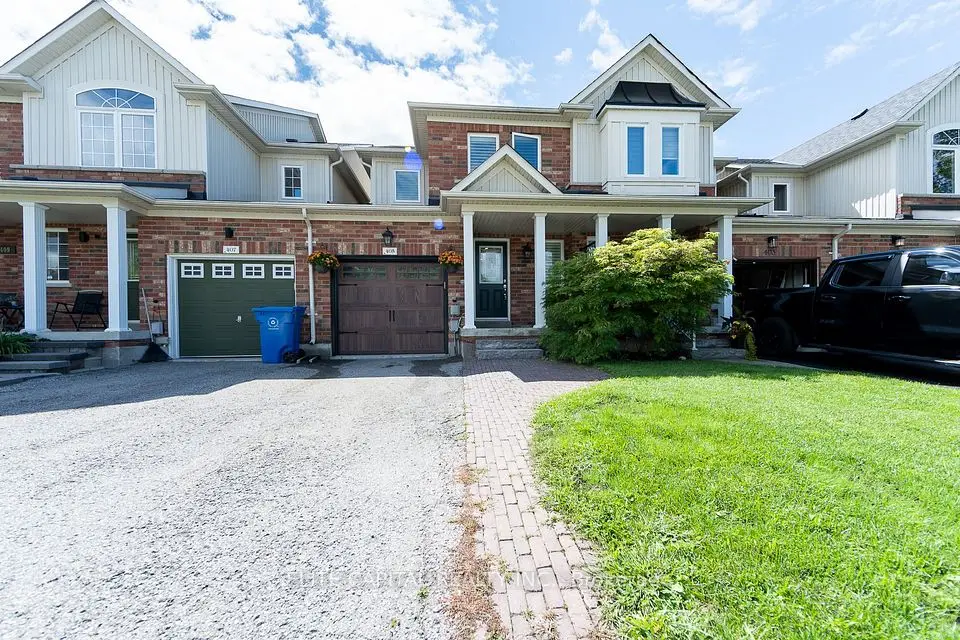
    405 King Street E

    Mt Albert · East Gwillimbury

    3bedrooms3bathrooms1,100-1,500 ft²interior
    MLS® N14129208
  • Townhouse

    $731,000

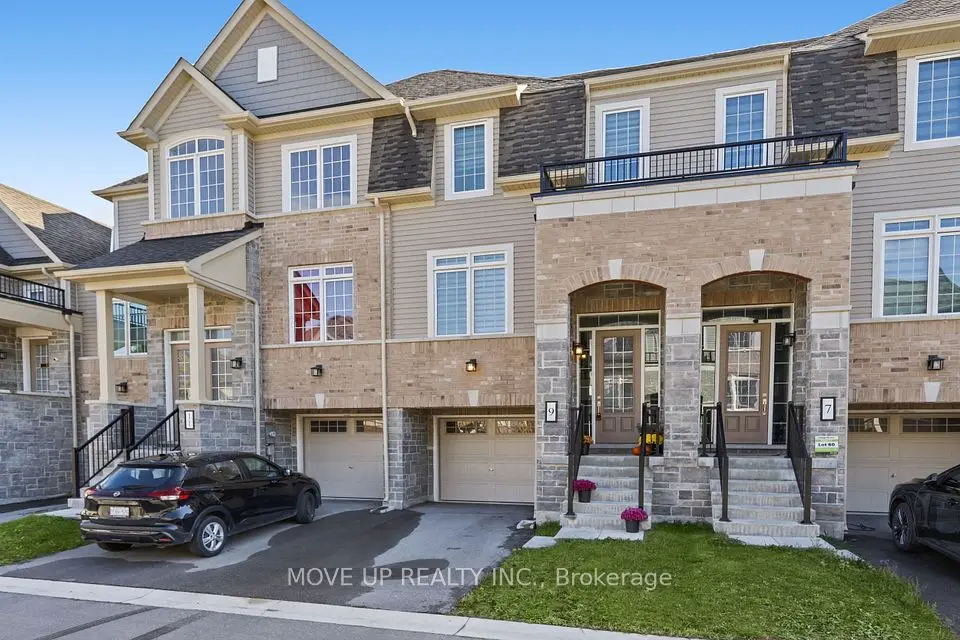
    9 Andrew Knowles Lane S

    Mt Albert · East Gwillimbury

    4bedrooms3bathrooms1,500-2,000 ft²interior
    MLS® N13990704

7646 Yonge Street

Want to see it in person? We will book it.

Private showings usually happen within a day or two. We confirm the time with the listing brokerage and meet you at the door, with our honest read on the home and its price.