1 / 14
Semi-detached

1767 Dufferin Street

Oakwood Village · Toronto, M6E 3N9

$869,000

Beds
5+2
Baths
4
Size
1,500-2,000 ft²
Type
Semi-detached
Listed
51 days
MLS®
C13762034

About this home

An exceptional investment opportunity in the heart of Oakwood Village just north of St. Clair Avenue.. This large three-unit semi-detached duplex offers strong income potential in one of Toronto's most dynamic and transit-accessible neighborhoods. Situated on a deep 17.33X122.25 ft lot, the home features 5+2 bedrooms and 4 full bathrooms, providing excellent upside and flexible living arrangements ideal for investors or owner-occupants. Recent renovations include fresh paint, new Laminate Floor, new Kitchens on main and second floors, a newer roof (approx. 3 years), and a brand new 2025 furnace. Awaiting your final touch to complete renovations. Located steps to TTC transit and minutes to St. Clair West's vibrant shops, cafes, and amenities. Close to local schools, parks and community centres. A rare opportunity to secure a turnkey multi-unit asset with strong rental income potential in high-growth Toronto neighbourhood. Oakwood Village's mix of residential charm and urban convenience consistently appeals to tenants and investors, contributing to strong occupancy and demand.

Property details

MLS® number
C13762034
Property type
Semi-Detached
Style
2 1/2 Storey
Bedrooms
5+2
Bathrooms
4
Kitchens
3
Interior size
1,500-2,000 ft²
Lot
17.33 × 122.25 ft
Basement
Apartment
Heating
Forced Air, Gas
Parking
0 total
Exterior
Brick Front
Property taxes
$4,297 (2026)
Possession
Immediate
Cross street
Dufferin St & St Clair Ave
Community
Oakwood Village
City
Toronto

Rooms

  • Living Room

    17' 7" × 10' 8"

    Main

    Laminate, Window

  • Kitchen

    11' 10" × 8' 1"

    Main

    Laminate

  • Primary Bedroom

    12' 2" × 11' 3"

    Main

    Laminate, Closet

  • Bedroom

    12' 1" × 7' 10"

    Main

    Laminate, W/O To Yard

  • Living Room

    15' 5" × 14' 4"

    Second

    Laminate

  • Kitchen

    7' 11" × 7' 10"

    Second

    Laminate

  • Primary Bedroom

    12' 7" × 11' 3"

    Second

    Laminate, Walk-In Closet(s)

  • Bedroom

    12' 5" × 11' 1"

    Second

    Laminate

  • Bedroom

    12' 1" × 11' 2"

    Third

    Laminate, Closet

  • Kitchen

    7' 11" × 7' 10"

    Basement

    Tile Floor

  • Bedroom

    16' 9" × 13' 1"

    Basement

    Tile Floor

Room measurements are provided by the listing brokerage, converted from metres. They are deemed reliable but not guaranteed; verify before relying on them.

Location

Oakwood Village · Toronto, near Dufferin St & St Clair Ave

1767 Dufferin Street, Toronto

Approximate location, placed by postal code. Map data © OpenStreetMap contributors, tiles by OpenFreeMap.

Mortgage estimate

$3,848per month

$173,800 down · 4.5% · 25 years

Down payment

%
Open the full calculator

An estimate, not a quote. Less than 20% down adds mortgage default insurance to the loan.

Toronto

Similar homes nearby

See more homes
  • NewDetached

    $749,900

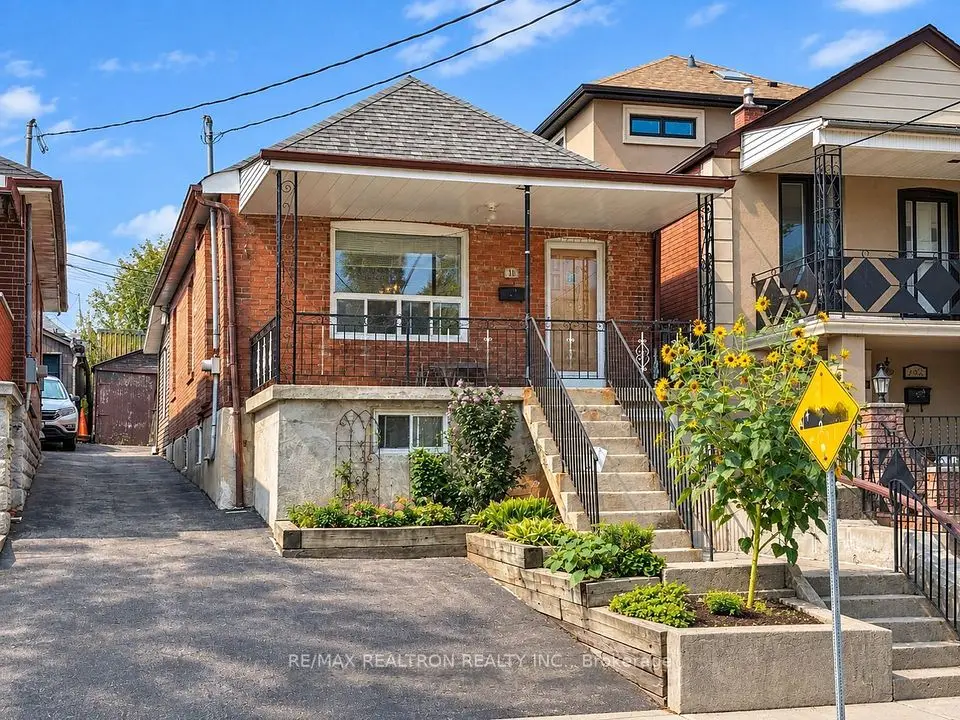
    442 Northcliffe Boulevard

    Oakwood Village · Toronto

    2bedrooms2bathrooms700-1,100 ft²interior
    MLS® C14131070
  • NewSemi-detached

    $858,000

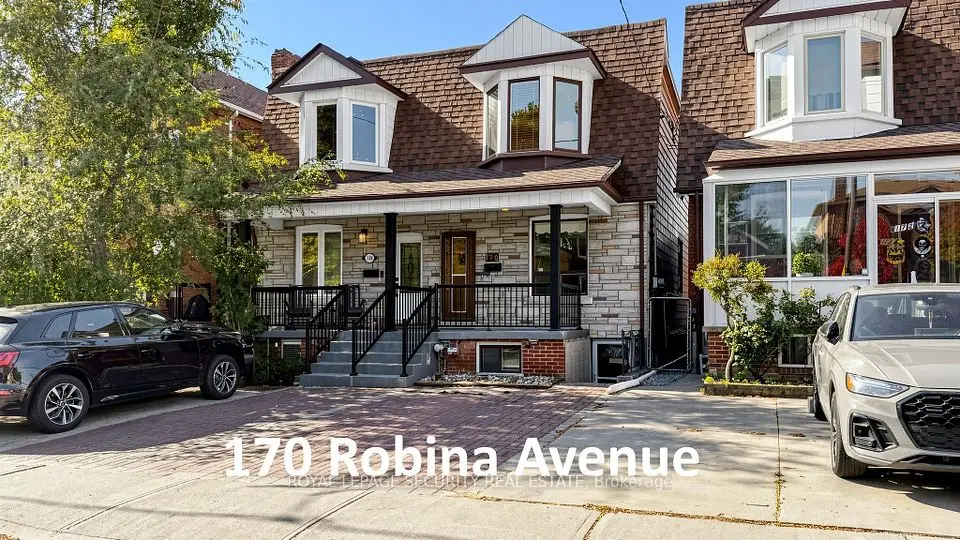
    170 Robina Avenue

    Oakwood Village · Toronto

    2bedrooms3bathrooms700-1,100 ft²interior
    MLS® C14128498
  • Semi-detached

    $699,000Price change

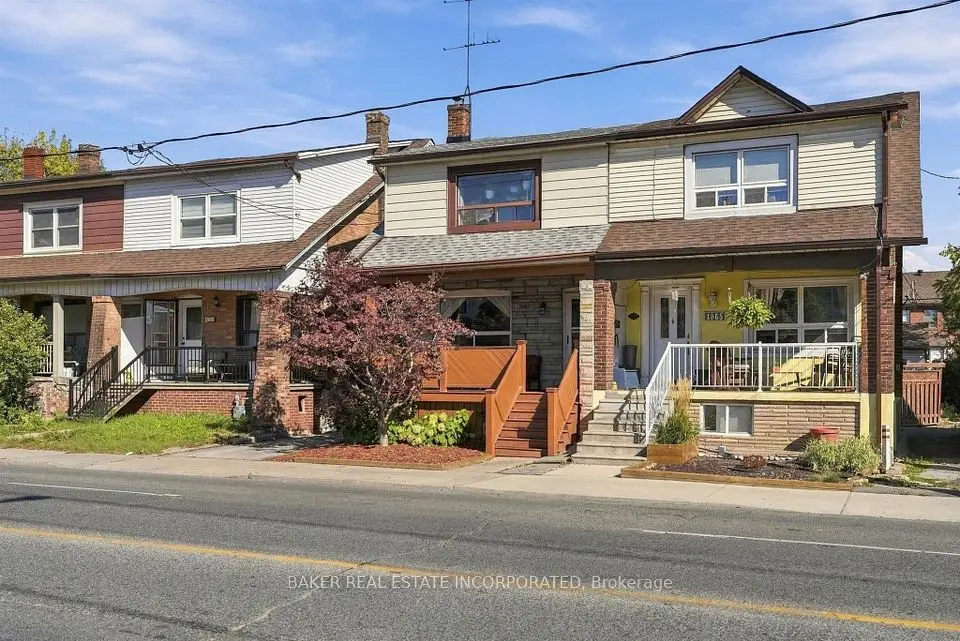
    1867 Dufferin Street

    Oakwood Village · Toronto

    3bedrooms2bathrooms1,100-1,500 ft²interior
    MLS® C14103250

7646 Yonge Street

Want to see it in person? We will book it.

Private showings usually happen within a day or two. We confirm the time with the listing brokerage and meet you at the door, with our honest read on the home and its price.

1767 Dufferin Street, Toronto | Semi-detached for sale