1 / 50
NewDetached

175 Clearbrooke Circle

Rexdale-Kipling · Etobicoke, M9W 2G2

$829,900

Beds
2+3
Baths
2
Size
700-1,100 ft²
Type
Detached
Listed
Listed today
MLS®
W14148244

About this home

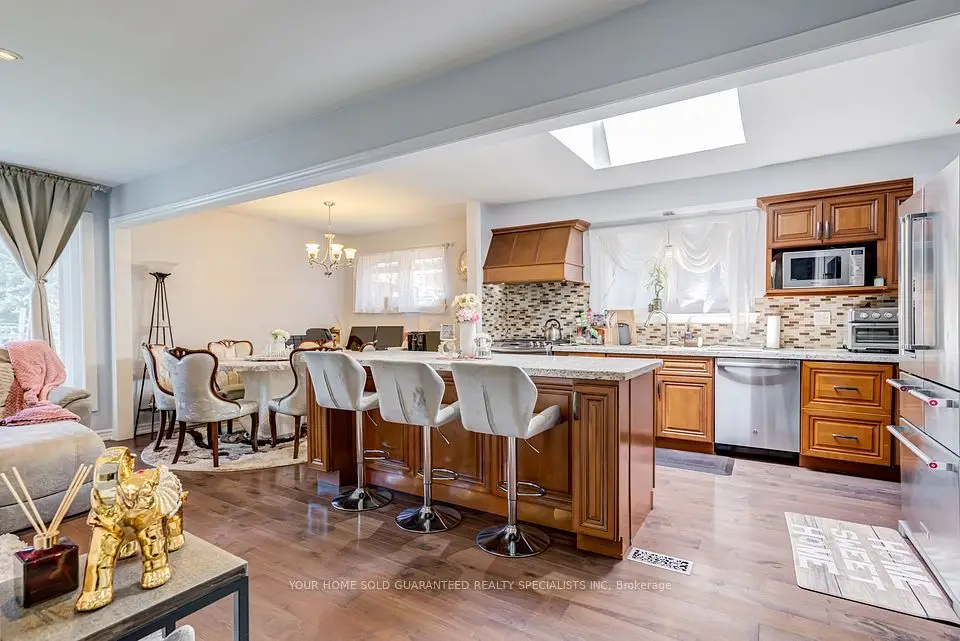
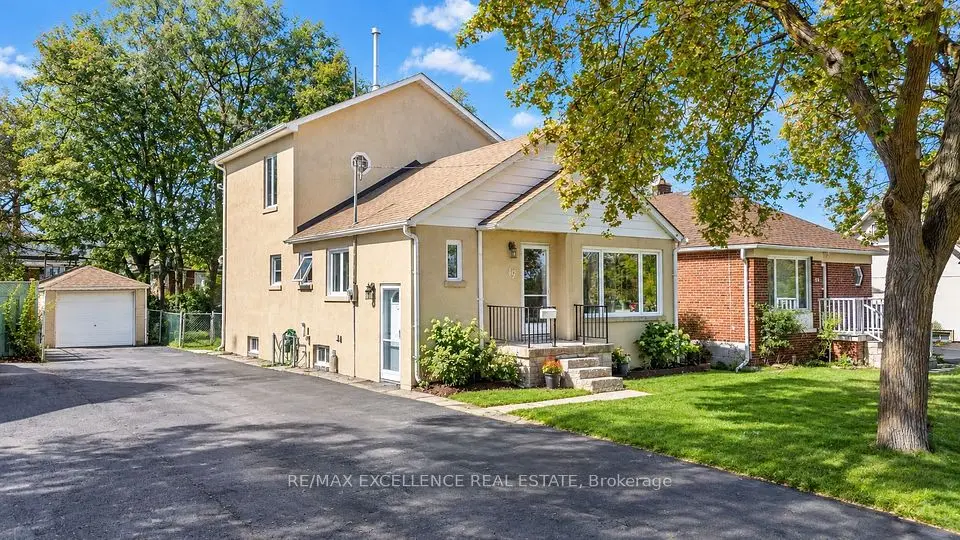
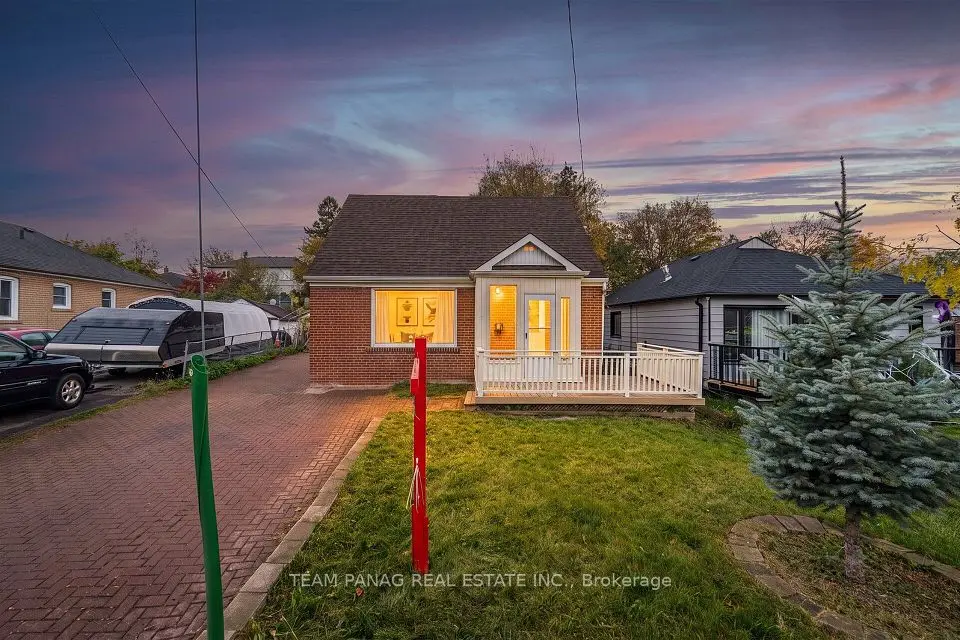
Rare opportunity to own a beautifully Fully renovated bungalow on a premium private lot backing onto Berry Creek and Rexdale Park, offering exceptional privacy and picturesque natural views. Renovated from top to bottom, the main level showcases brand-new hardwood flooring (2025), a stunning new Natural Wood kitchen (2025) with quartz countertops, premium brand-new S.S. Samsung appliances, pot lights, crown mouldings, and elegant finishes brand-new S.S. Samsung appliances, pot lights, crown mouldings, and elegant finishes throughout. The fully finished basement features a self-contained apartment with a separate entrance and 3 Bedrooms, creating excellent income potential or flexible living space for extended family. Furnace 2022, AC 2022, Water heater Owned 2022, New Pump 2022, Roof 2020 New Windows and Doors 2022. Enjoy a peaceful backyard oasis with no rear neighbours, while benefiting from a highly convenient location close to major highways (427, 401, 400, 407, 409), Pearson Airport, Humber College, Humber Valley Golf Course, parks, schools, and shopping along Kipling Avenue. Luxury, privacy, and investment potential come together in this exceptional property.

Property details

MLS® number
W14148244
Property type
Detached
Style
Bungaloft
Bedrooms
2+3
Bathrooms
2
Kitchens
2
Interior size
700-1,100 ft²
Lot
45.04 × 118.19 ft
Basement
Apartment, Separate Entrance, Finished
Heating
Forced Air, Gas
Cooling
Central Air
Parking
7 total
Exterior
Concrete
Property taxes
$3,652 (2026)
Possession
Flexible
Cross street
KIPLING AVE AND REXDALE BLVD
Community
Rexdale-Kipling
City
Etobicoke

Rooms

  • Living Room

    18' 1" × 11' 2"

    Main

    Hardwood Floor

  • Kitchen

    13' × 11' 4"

    Main

    Porcelain Floor

  • Bedroom

    11' 2" × 8' 7"

    Main

    Hardwood Floor

  • Bedroom 2

    11' 4" × 11'

    Main

    Hardwood Floor

  • Recreation

    19' 4" × 11'

    Basement

    Tile Floor

  • Bedroom

    11' × 9' 4"

    Basement

    Tile Floor

  • Bedroom 2

    11' × 9' 4"

    Basement

    Tile Floor

  • Bedroom 3

    11' 6" × 9' 10"

    Basement

    Tile Floor

Room measurements are provided by the listing brokerage, converted from metres. They are deemed reliable but not guaranteed; verify before relying on them.

Location

Rexdale-Kipling · Etobicoke, near KIPLING AVE AND REXDALE BLVD

175 Clearbrooke Circle, Etobicoke

Approximate location, placed by postal code. Map data © OpenStreetMap contributors, tiles by OpenFreeMap.

Mortgage estimate

$3,675per month

$165,980 down · 4.5% · 25 years

Down payment

%
Open the full calculator

An estimate, not a quote. Less than 20% down adds mortgage default insurance to the loan.

Etobicoke

Similar homes nearby

See more homes
  • NewDetached

    $799,000

    8 Berry Creek Drive

    Rexdale-Kipling · Etobicoke

    3+2bedrooms2bathrooms700-1,100 ft²interior
    MLS® W14134610
  • Detached

    $889,000

    5 Hallow Crescent

    Rexdale-Kipling · Etobicoke

    3+1bedrooms2bathrooms1,100-1,500 ft²interior
    MLS® W14118748
  • Detached

    $799,000

    49 Barrhead Crescent

    Rexdale-Kipling · Etobicoke

    3bedrooms3bathrooms1,100-1,500 ft²interior
    MLS® W14116872

7646 Yonge Street

Want to see it in person? We will book it.

Private showings usually happen within a day or two. We confirm the time with the listing brokerage and meet you at the door, with our honest read on the home and its price.