1 / 49
Detached

171 Rosedale Heights Drive

Uplands · Vaughan, L4J 4W1

$1,448,000

Beds
4+1
Baths
4
Size
2,000-2,500 ft²
Type
Detached
Listed
33 days
MLS®
N14030576

About this home

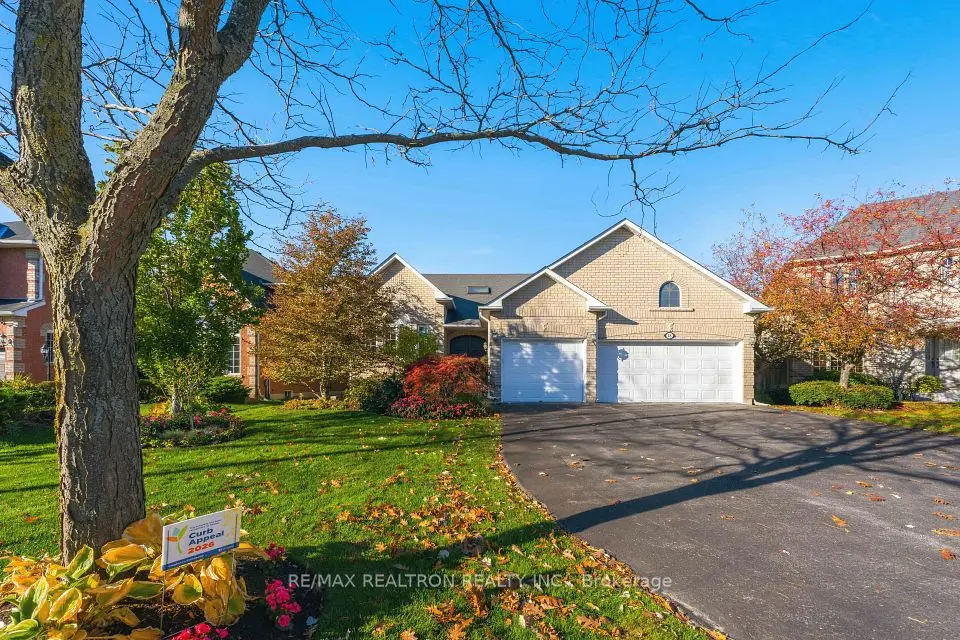
Rosedale Heights fully detached, fully upgraded 4 bdrm home. This home is beautifully maintained and move in ready. This unique opportunity offers an ideal blend of comfort & functionality. A great Thornhill location offering a superb lifestyle surrounded by great schools, shops, malls & transportation. Hardwood flooring, custom tile flow throughout the main living areas. A striking oversized skylight above the staircase fills the upper level with natural light, enhancing the home's bright & airy feel. The thoughtfully designed kitchen features S/S appls, gas stove, granite built in table & ample cabinetry, seamlessly connecting to the spacious family room perfect for entertaining. The finished basement extends the home's living space with engineered hardwood flooring & additional bedroom. Ideal rec room with 3pc bathroom. Step outside to a beautifully finished concrete patio & private backyard oasis, complete with an enclosed swim spa. LRP style design designed for year round enjoyment. Act fast won't last long!

Property details

MLS® number
N14030576
Property type
Detached
Style
2-Storey
Bedrooms
4+1
Bathrooms
4
Kitchens
1
Interior size
2,000-2,500 ft²
Lot
34.45 × 98.43 ft
Basement
Finished
Heating
Forced Air, Gas
Cooling
Central Air
Parking
6 total, garage: attached
Fireplace
Wood
Exterior
Brick
Property taxes
$6,360 (2025)
Possession
30 Days/TBA
Cross street
Bathurst St / Centre St
Community
Uplands
City
Vaughan

Rooms

  • Living Room

    15' 3" × 12' 4"

    Main

    Hardwood Floor, Combined w/Dining

  • Dining Room

    9' 8" × 12' 4"

    Main

    Hardwood Floor, Combined w/Living

  • Kitchen

    8' 2" × 10' 8"

    Main

    Tile Floor

  • Family Room

    14' 10" × 12'

    Main

    Tile Floor, Fireplace, Pot Lights

  • Primary Bedroom

    15' 9" × 11' 4"

    Second

    Hardwood Floor, 5 Pc Ensuite, Closet

  • Bedroom 2

    15' 3" × 9' 9"

    Second

    Hardwood Floor, Closet

  • Bedroom 3

    9' 8" × 10' 2"

    Second

    Hardwood Floor, Closet

  • Bedroom 4

    9' 2" × 7' 2"

    Second

    Hardwood Floor, Closet

  • Recreation

    18' × 17'

    Basement

    Hardwood Floor, 3 Pc Bath

  • Bedroom

    12' 10" × 10'

    Basement

    Hardwood Floor, Closet

Room measurements are provided by the listing brokerage, converted from metres. They are deemed reliable but not guaranteed; verify before relying on them.

Location

Uplands · Vaughan, near Bathurst St / Centre St

171 Rosedale Heights Drive, Vaughan

Approximate location, placed by postal code. Map data © OpenStreetMap contributors, tiles by OpenFreeMap.

Mortgage estimate

$6,411per month

$289,600 down · 4.5% · 25 years

Down payment

%
Open the full calculator

An estimate, not a quote. Less than 20% down adds mortgage default insurance to the loan.

Vaughan

Similar homes nearby

See more homes
  • NewDetached

    $1,526,000

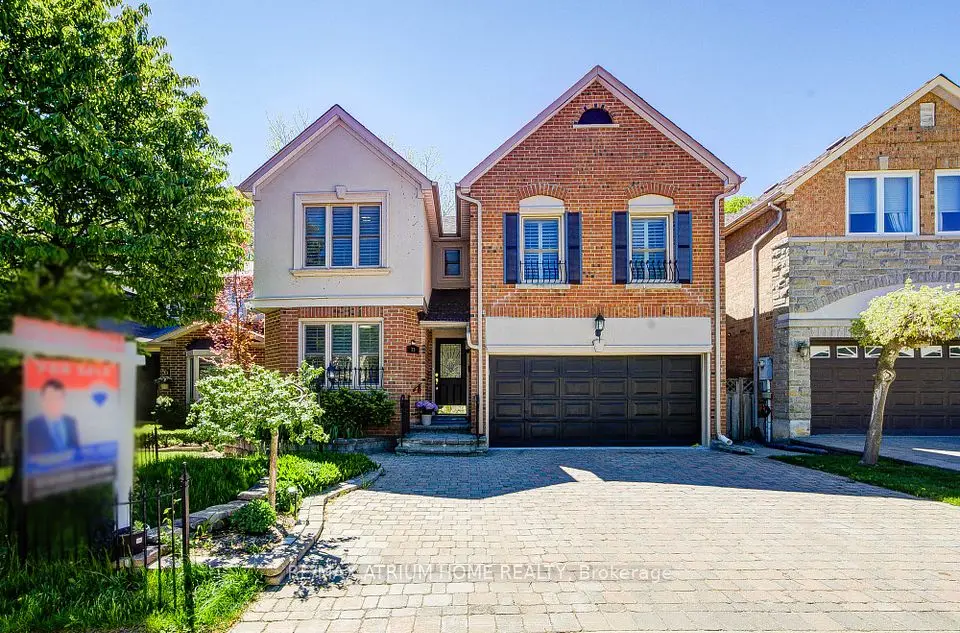
    77 Rosedale Heights Drive

    Uplands · Vaughan

    5+1bedrooms5bathrooms3,000-3,500 ft²interior
    MLS® N14181248
  • Detached

    $1,799,000

    18 Glenforest Drive

    Uplands · Vaughan

    3bedrooms4bathrooms1,500-2,000 ft²interior
    MLS® N14127124
  • Detached

    $1,739,900

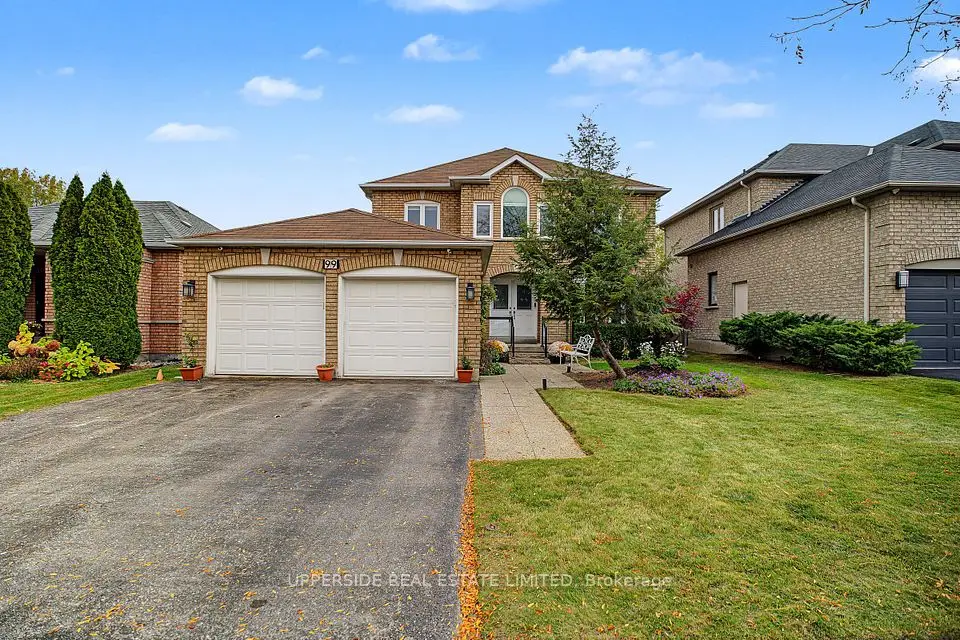
    99 Glenforest Drive

    Uplands · Vaughan

    4+1bedrooms4bathrooms2,000-2,500 ft²interior
    MLS® N14125188

7646 Yonge Street

Want to see it in person? We will book it.

Private showings usually happen within a day or two. We confirm the time with the listing brokerage and meet you at the door, with our honest read on the home and its price.