1 / 24
NewCondo townhouse

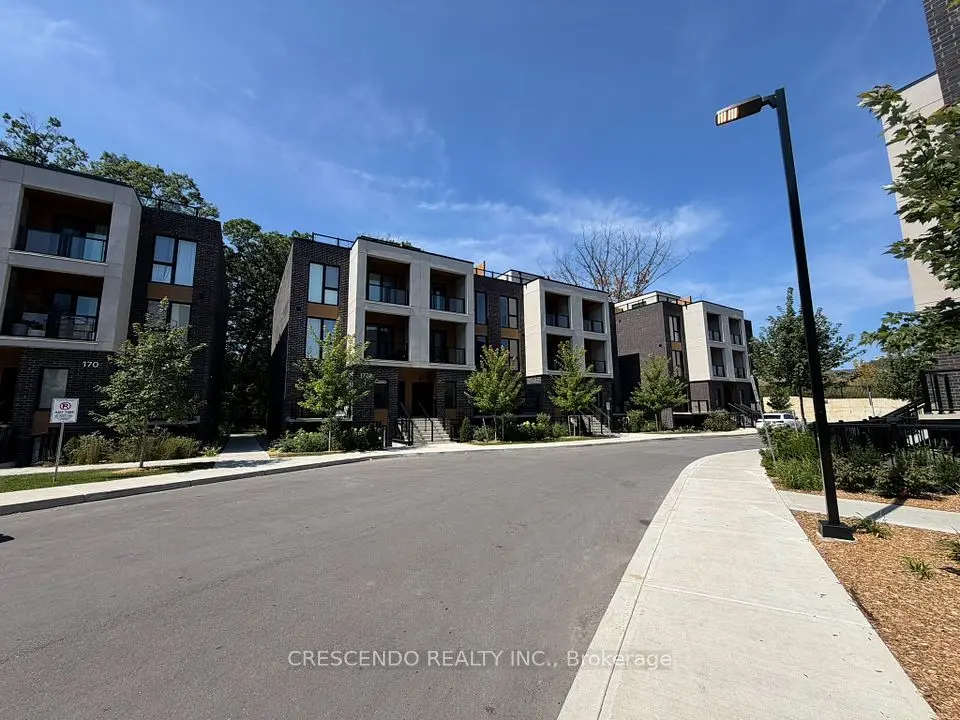
170 Clonmore Drive, Unit #10

Birchcliffe-Cliffside · Scarborough, M1N 1Y1

$769,000

Beds
3
Baths
2
Size
1,200-1,399 ft²
Type
Condo townhouse
Listed
Listed today
MLS®
E14155898

About this home

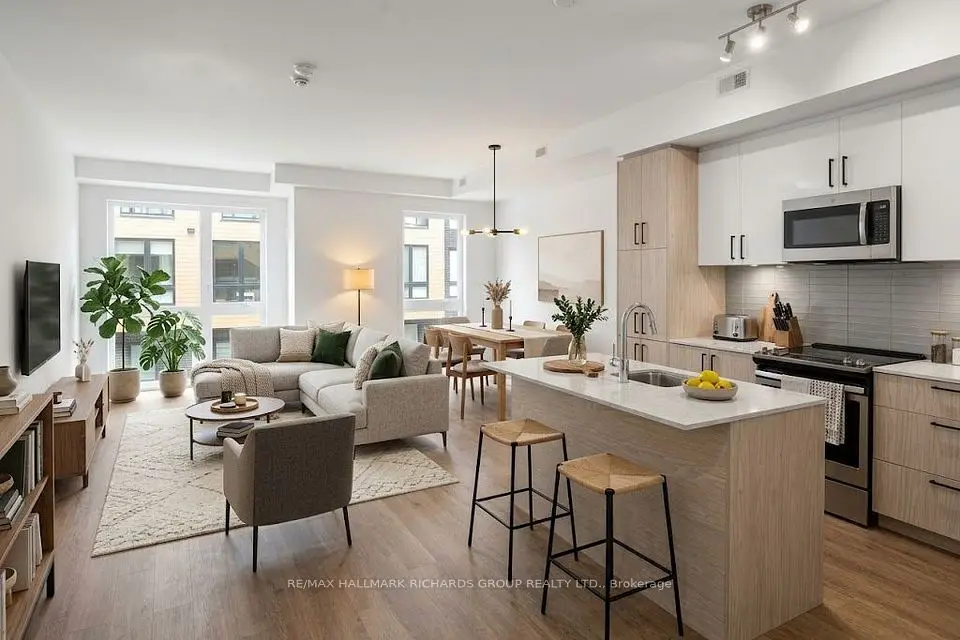
Brand New. Modern Living. Exceptional Value. A fresh take on urban living in Toronto's sought-after Upper Beaches. This brand-new townhome delivers contemporary design, impressive living space and an incredible opportunity to own in one of the city's most desirable neighbourhoods.Flooded with natural light, the open-concept interiors offer a seamless blend of style and functionality, with generous living areas designed for both everyday comfort and entertaining. Backing onto a protected nature conservation area, the home enjoys a rare sense of privacy and tranquil green views from both its balcony and expansive rooftop terrace. An exceptional outdoor setting for entertaining, dining or simply unwinding, surrounded by nature.Tucked away in a desirable residential pocket, just moments from the Beaches, parks, top schools, shopping and transit, with convenient access to downtown and major highways.Modern living. Natural surroundings. Exceptional value. A rare opportunity to own a brand-new home offering the perfect balance of urban convenience, private outdoor living and an established Toronto neighbourhood.
Take the virtual tour

Property details

MLS® number
E14155898
Property type
Condo Townhouse
Style
Stacked Townhouse
Bedrooms
3
Bathrooms
2
Kitchens
1
Interior size
1,200-1,399 ft²
Heating
Forced Air, Gas
Cooling
Central Air
Parking
1 total, garage: underground
Exterior
Brick, Stucco (Plaster)
Property taxes
$1 (2025)
Maintenance fee
$572 (includes common elements, parking)
Locker
Owned
Exposure
West
Possession
TBD
Cross street
Clonmore Drive / Queensbury Avenue
Community
Birchcliffe-Cliffside
City
Scarborough

Rooms

  • Family Room

    18' × 14' 2"

    Main

    Combined w/Dining, Combined w/Kitchen

  • Kitchen

    9' × 8'

    Main

    Combined w/Family, Combined w/Family

  • Bedroom

    8' 5" × 9' 7"

    Main

    Window, Laminate

  • Primary Bedroom

    12' × 11'

    Second

    3 Pc Ensuite, Balcony, Laminate

  • Bedroom 3

    9' × 9'

    Second

    Laminate, Window, Closet

  • Room

    10' × 10'

Room measurements are provided by the listing brokerage, converted from metres. They are deemed reliable but not guaranteed; verify before relying on them.

Location

Birchcliffe-Cliffside · Scarborough, near Clonmore Drive / Queensbury Avenue

170 Clonmore Drive, Unit #10, Scarborough

Approximate location, placed by postal code. Map data © OpenStreetMap contributors, tiles by OpenFreeMap.

Mortgage estimate

$3,405per month

$153,800 down · 4.5% · 25 years

Down payment

%
Open the full calculator

An estimate, not a quote. Less than 20% down adds mortgage default insurance to the loan.

Scarborough

Similar homes nearby

See more homes
  • Condo townhouse

    $799,000

    176 Clonmore Drive, Unit 8

    Birchcliffe-Cliffside · Scarborough

    3bedrooms2bathrooms1,000-1,199 ft²interior
    MLS® E14117618
  • Condo townhouse

    $849,000

    35 Birchcliff Avenue, Unit 22

    Birchcliffe-Cliffside · Scarborough

    2bedrooms2bathrooms1,400-1,599 ft²interior
    MLS® E14108090

7646 Yonge Street

Want to see it in person? We will book it.

Private showings usually happen within a day or two. We confirm the time with the listing brokerage and meet you at the door, with our honest read on the home and its price.