1 / 17
Detached

17 Wembley Road

Forest Hill North · Toronto, M6C 2E8

$2,189,000

Beds
4
Baths
4
Size
2,000-2,500 ft²
Type
Detached
Listed
48 days
MLS®
C13839686

About this home

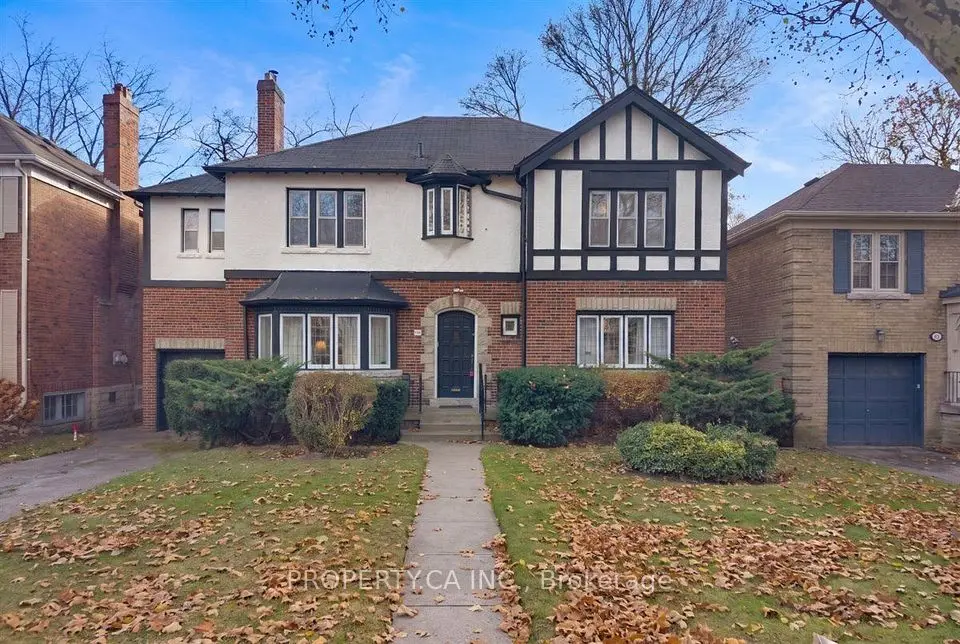
Set on a coveted 50' lot in the heart of Upper Forest Hill Village, 17 Wembley Road presents a rare opportunity to create a truly exceptional residence in one of Toronto's most cherished neighborhoods. The stone facade welcomes you inside to a 4 bedroom and 4 bathroom home which totals over 3,700 square feet. This gracious home offers generous proportions, timeless character and an enviable foundation for a sophisticated renovation of a spectacular new build vision. Hardwood flooring throughout, a spacious eat-in kitchen with stainless steel appliances, a large formal dining room, oversized bay windows and a lower level with incredible ceiling height with a walk out to a swimming pool and landscaped backyard. Literally 40 steps to the LRT, Eglinton way with all its shopping, restos and transit. School catchment is second to none. Whether your vision is to thoughtfully restore and elevate the existing residence or re-imagine the property entirely, the possibilities are endless.

Property details

MLS® number
C13839686
Property type
Detached
Style
2-Storey
Bedrooms
4
Bathrooms
4
Kitchens
1
Interior size
2,000-2,500 ft²
Lot
50 × 126.68 ft
Basement
Finished
Heating
Forced Air, Gas
Cooling
Central Air
Parking
4 total
Pool
Inground
Exterior
Stone, Brick
Property taxes
$12,630 (2026)
Possession
30/60/TBA
Cross street
Eglinton Ave. & Bathurst St.
Community
Forest Hill North
City
Toronto

Rooms

  • Foyer

    9' 6" × 7' 3"

    Main

  • Living Room

    14' 5" × 27' 7"

    Main

    Hardwood Floor, Crown Moulding, Bay Window

  • Dining Room

    14' 1" × 12' 10"

    Main

    Hardwood Floor, Bay Window, Wainscoting

  • Kitchen

    11' 6" × 14' 5"

    Main

    Centre Island, Granite Counters, Hardwood Floor

  • Breakfast

    11' 2" × 15' 1"

    Main

    Family Size Kitchen, Pot Lights, Hardwood Floor

  • Primary Bedroom

    14' 5" × 19'

    Second

    Double Closet, 3 Pc Ensuite, Hardwood Floor

  • Bedroom 2

    13' 5" × 9' 6"

    Second

    Closet, Hardwood Floor

  • Bedroom 3

    10' 10" × 13' 9"

    Second

    Closet, Hardwood Floor

  • Bedroom 4

    14' 5" × 6' 11"

    Second

    Closet, Laminate

  • Recreation

    17' 1" × 25' 7"

    Lower

    Broadloom, Dry Bar, Pot Lights

  • Sunroom

    13' 1" × 15' 1"

    Lower

    Walk-Out, Ceramic Floor

Room measurements are provided by the listing brokerage, converted from metres. They are deemed reliable but not guaranteed; verify before relying on them.

Location

Forest Hill North · Toronto, near Eglinton Ave. & Bathurst St.

17 Wembley Road, Toronto

Approximate location, placed by postal code. Map data © OpenStreetMap contributors, tiles by OpenFreeMap.

Mortgage estimate

$9,692per month

$437,800 down · 4.5% · 25 years

Down payment

%
Open the full calculator

An estimate, not a quote. Less than 20% down adds mortgage default insurance to the loan.

Toronto

Similar homes nearby

See more homes
  • NewDetached

    $2,300,000

    57 Wembley Road

    Forest Hill North · Toronto

    4bedrooms5bathrooms2,000-2,500 ft²interior
    MLS® C14184824
  • Detached

    $2,298,000

    1 Caldow Road

    Forest Hill North · Toronto

    3+1bedrooms4bathrooms2,000-2,500 ft²interior
    MLS® C14093328

7646 Yonge Street

Want to see it in person? We will book it.

Private showings usually happen within a day or two. We confirm the time with the listing brokerage and meet you at the door, with our honest read on the home and its price.