1 / 27
NewCondo townhouse

165 Fieldstone Drive, Unit 21

East Woodbridge · Vaughan, L4L 9M1

$897,000

Beds
3+1
Baths
4
Size
1,600-1,799 ft²
Type
Condo townhouse
Listed
Listed today
MLS®
N14196298

About this home

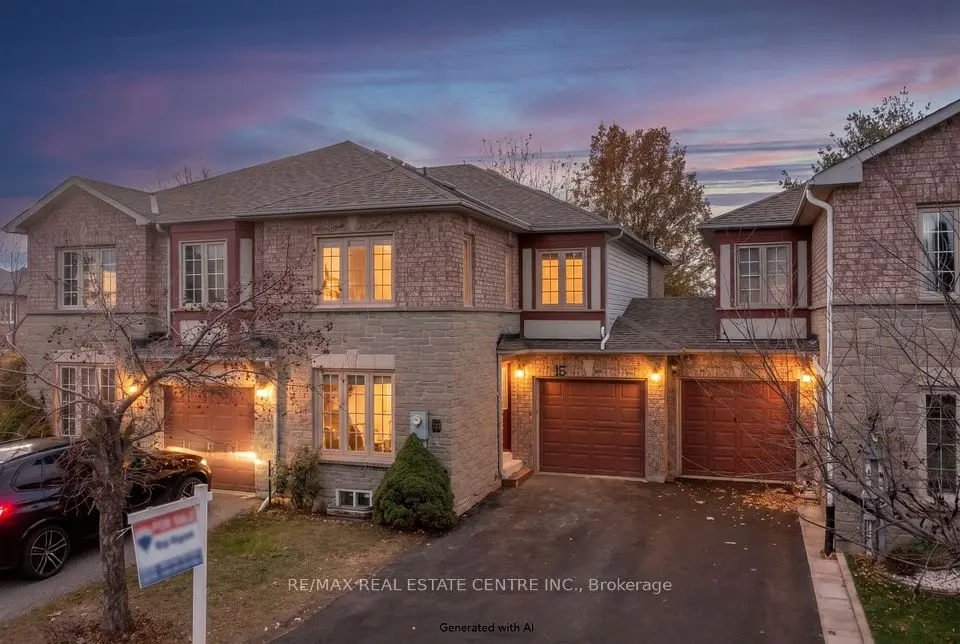
RAVINE Unit, In Centre of Woodbridge, One of the Biggest Floorplans in Complex, about 1755 sq ft. Convenient Location, Practical Layout and Many Upgrades makes it Your Best Candidate in Search for New Home. Open Concept on Main Floor, Kitchen With Granite Top and Generous Breakfast Area with W/O to Deck. Large Widows to fill up living space with Sunlight. Primary Bedroom features W/I Closet, 5 pcs Ensuite and Over Looks Ravine. Finished Basement with Gas Fireplace, Dry Sauna and W/O to Back Yard adding Value and Living Comfort. Wood Floors through out the House. Laundry Room With Laundry tub and Storage. EV Charger Outlet in Garage, Garage door opener. Vibrant and same time Quite and Respectful Community of Eden Oak, Very Convenient Location just Minutes to All Kind of Shopping, Entertainment and Transportation.
Take the virtual tour

Property details

MLS® number
N14196298
Property type
Condo Townhouse
Style
2-Storey
Bedrooms
3+1
Bathrooms
4
Kitchens
1
Interior size
1,600-1,799 ft²
Basement
Finished with Walk-Out
Heating
Forced Air, Gas
Cooling
Central Air
Parking
2 total, garage: built-in
Fireplace
Natural Gas
Exterior
Brick
Property taxes
$4,218 (2026)
Maintenance fee
$156 (includes common elements)
Locker
Ensuite
Exposure
East
Possession
TBA
Cross street
Weston Rd/Hwy 7
Community
East Woodbridge
City
Vaughan

Rooms

  • Room

    20' 4" × 10' 6"

    Main

    Juliette Balcony, Open Concept, Wood

  • Dining Room

    16' 5" × 10' 6"

    Main

    Overlooks Ravine, Hardwood Floor, Pot Lights

  • Kitchen

    Main

    Granite Counters, Breakfast Area, W/O To Deck

  • Breakfast

    9' × 9'

    Main

    Overlooks Ravine, W/O To Deck

  • Primary Bedroom

    18' 4" × 13' 1"

    Second

    5 Pc Ensuite, Walk-In Closet(s), Wood

  • Bedroom 2

    10' 6" × 9' 10"

    Second

    Wood

  • Bedroom 3

    12' 4" × 9'

    Second

    Wood, Double Closet

  • Recreation

    Lower

    Fireplace, Sauna, W/O To Yard

  • Laundry

    Lower

    Access To Garage, Laundry Sink

Room measurements are provided by the listing brokerage, converted from metres. They are deemed reliable but not guaranteed; verify before relying on them.

Location

East Woodbridge · Vaughan, near Weston Rd/Hwy 7

165 Fieldstone Drive, Unit 21, Vaughan

Approximate location, placed by postal code. Map data © OpenStreetMap contributors, tiles by OpenFreeMap.

Mortgage estimate

$3,972per month

$179,400 down · 4.5% · 25 years

Down payment

%
Open the full calculator

An estimate, not a quote. Less than 20% down adds mortgage default insurance to the loan.

Vaughan

Similar homes nearby

See more homes
  • NewCondo townhouse

    $935,000

    16 Pinedale Gate

    East Woodbridge · Vaughan

    3+1bedrooms4bathrooms1,400-1,599 ft²interior
    MLS® N14182300
  • Condo

    $699,990

    4800 Highway 7, Unit 603

    East Woodbridge · Vaughan

    2bedrooms2bathrooms800-899 ft²interior
    MLS® N14170746

7646 Yonge Street

Want to see it in person? We will book it.

Private showings usually happen within a day or two. We confirm the time with the listing brokerage and meet you at the door, with our honest read on the home and its price.