1 / 50
NewDetached

162 Corner Brook Crescent

Vellore Village · Vaughan, L4H 0H4

$1,638,000

Beds
4
Baths
5
Size
2,000-2,500 ft²
Type
Detached
Listed
Listed today
MLS®
N14166528

About this home

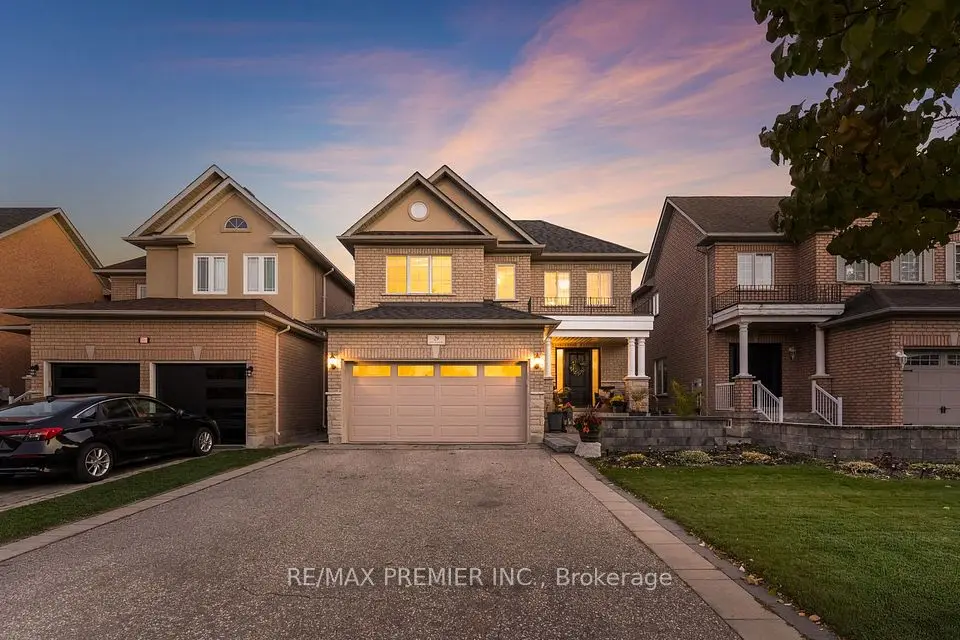
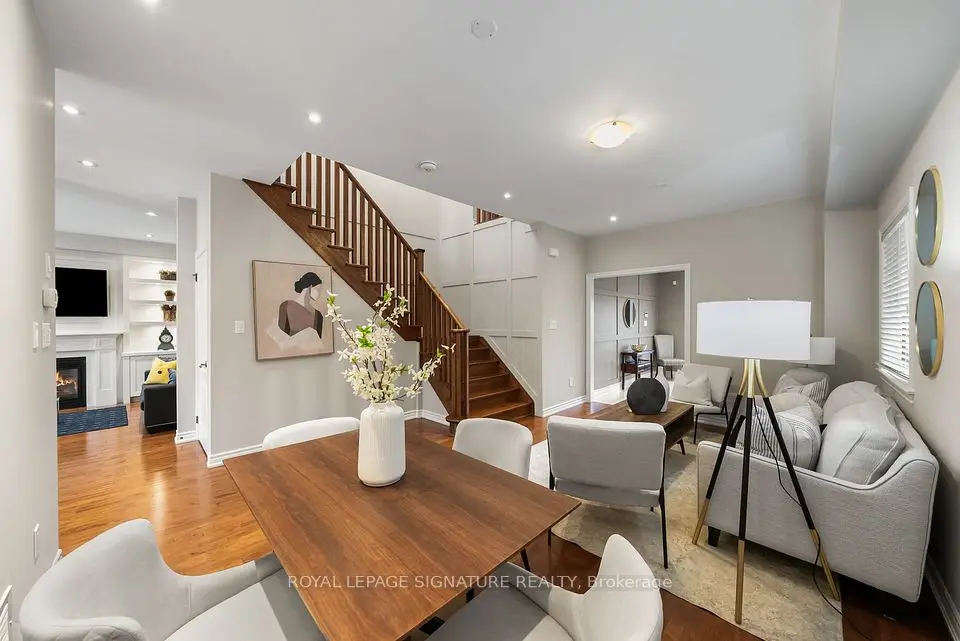
A Rare Corner-Lot Retreat Designed For Exceptional Family LivingWelcome To 162 Corner Brook, An Impressive Detached Corner Home Where Thoughtful Design, Beautiful Outdoor Spaces, And Extensive Upgrades Come Together Seamlessly. Set Against A Picturesque Park/Trail Backdrop With A Desirable South-Facing Backyard, This Residence Offers A Truly Special Setting For Everyday Family Living And Entertaining. The Professionally Landscaped Grounds Create An Inviting First Impression, While The Backyard Transforms Into A Private Summer Retreat Featuring A Luxurious Saltwater Pool With Waterfall, Gas Firepit, Fully Covered Cabana, And Outdoor Kitchen With Built-In BBQ. Inside, The Bright And Spacious Layout Offers An Ideal Blend Of Formal And Casual Living Spaces, Enhanced By Two Fireplaces, Abundant Natural Light, And An Open-Concept Design. The Gourmet Kitchen Is Beautifully Appointed With Quality Appliances, Quartz Countertops, Extensive Cabinetry, And A Generous Centre Island That Naturally Becomes The Heart Of The Home. Four Spacious Bedrooms Provide Plenty Of Room For The Family, With The Primary Suite Offering A Walk-In Closet And Private Ensuite. A Recently Finished Basement Adds Valuable Living Space With A Large Recreation Area, Full Bathroom, And Laundry. With Extensive Upgrades, Exceptional Landscaping, A Peaceful Family-Friendly Location, And Parks, Schools, Shopping, And Major Highways Just Minutes Away, This Is A Home That Delivers Both Lifestyle And Long-Term Value.
Take the virtual tour

Property details

MLS® number
N14166528
Property type
Detached
Style
2-Storey
Bedrooms
4
Bathrooms
5
Kitchens
1
Interior size
2,000-2,500 ft²
Approximate age
16-30 years
Lot
60.63 × 111.38 ft
Basement
Finished
Heating
Forced Air, Gas
Cooling
Central Air
Parking
6 total, garage: built-in
Fireplace
Yes
Pool
Inground
Exterior
Brick
Property taxes
$7,152 (2026)
Possession
TBA
Cross street
Weston Rd & Major Mackenzie Dr
Community
Vellore Village
City
Vaughan

Rooms

  • Living Room

    13' 5" × 10' 8"

    Main

    Living Room

  • Dining Room

    13' 7" × 13' 5"

    Main

    Dining Room

  • Family Room

    17' 1" × 11' 6"

    Main

    Family Room

  • Kitchen

    16' 5" × 14' 6"

    Main

    Kitchen

  • Breakfast

    16' 5" × 14' 6"

    Main

    Breakfast

  • Primary Bedroom

    16' 9" × 16' 5"

    Second

    Primary Bedroom

  • Bedroom 2

    Second

    Bedroom 2

  • Bedroom 3

    11' 2" × 11' 2"

    Second

    Bedroom 3

  • Bedroom 4

    14' 11" × 13' 11"

    Second

    Bedroom 4

  • Recreation

    Basement

    Laundry

  • Laundry

    Basement

Room measurements are provided by the listing brokerage, converted from metres. They are deemed reliable but not guaranteed; verify before relying on them.

Location

Vellore Village · Vaughan, near Weston Rd & Major Mackenzie Dr

162 Corner Brook Crescent, Vaughan

Approximate location, placed by postal code. Map data © OpenStreetMap contributors, tiles by OpenFreeMap.

Mortgage estimate

$7,253per month

$327,600 down · 4.5% · 25 years

Down payment

%
Open the full calculator

An estimate, not a quote. Less than 20% down adds mortgage default insurance to the loan.

Vaughan

Similar homes nearby

See more homes
  • NewDetached

    $1,599,000

    12 Silvestre Avenue

    Vellore Village · Vaughan

    4bedrooms4bathrooms3,000-3,500 ft²interior
    MLS® N14152142
  • NewDetached

    $1,299,000

    29 Amy Wood Road

    Vellore Village · Vaughan

    3bedrooms4bathrooms1,500-2,000 ft²interior
    MLS® N14152000
  • NewDetached

    $1,350,000

    170 Twin Hills Crescent

    Vellore Village · Vaughan

    4bedrooms3bathrooms2,000-2,500 ft²interior
    MLS® N14145284

7646 Yonge Street

Want to see it in person? We will book it.

Private showings usually happen within a day or two. We confirm the time with the listing brokerage and meet you at the door, with our honest read on the home and its price.