1 / 40
Condo

161 Roehampton Avenue W, Unit 4102

Mount Pleasant West · Toronto, M4P 0C8

$539,900

Beds
1+1
Baths
1
Size
500-599 ft²
Type
Condo
Listed
31 days
MLS®
C13839292

About this home

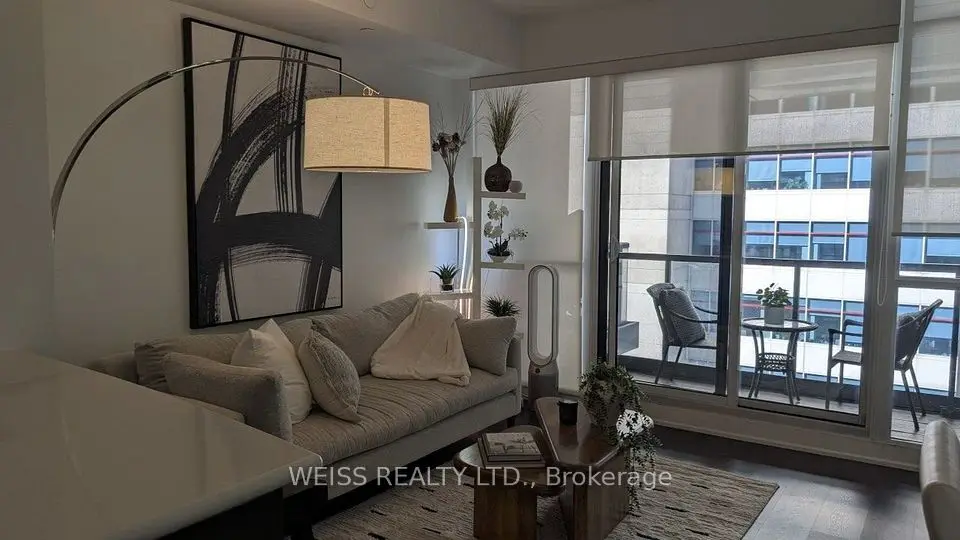
Set high above Midtown, this beautifully designed 41st-floor residence offers 547 sq. ft. of interior living space, complemented by an 81 sq. ft. balcony and one owned locker. Floor-to-ceiling windows fill the suite with natural light while framing unobstructed west-facing city views and unforgettable sunsets. The open-concept living and dining area flows into a contemporary kitchen with upgraded cabinetry, quartz countertops, a full-height backsplash and integrated appliances. The separate den with sliding door offers valuable flexibility as a private home office, creative space or guest area. Thoughtful upgrades include enhanced flooring and ceiling finishes, custom window coverings, Bathroom mirrored cabinet, refined bathroom cabinet improvements and an updated LG front-load washer and dryer. Residents enjoy excellent amenities, a friendly building community and an exceptionally connected Yonge and Eglinton location, TTC line 1& 5, steps from transit, restaurants, cafés, shopping and parks.
Take the virtual tour

Property details

MLS® number
C13839292
Property type
Condo Apartment
Style
Apartment
Bedrooms
1+1
Bathrooms
1
Kitchens
1
Interior size
500-599 ft²
Approximate age
0-5 years
Heating
Forced Air, Electric
Cooling
Central Air
Parking
0 total, garage: underground
Exterior
Other
Property taxes
$2,640 (2026)
Maintenance fee
$430 (includes common elements, building insurance, water)
Locker
Owned
Exposure
West
Possession
Flexible
Cross street
Redpath & Roehampton , Yonge & Eglinton
Community
Mount Pleasant West
City
Toronto

Rooms

  • Living Room

    9' 9" × 7' 4"

    Flat

    Open Concept, Combined w/Kitchen, Hardwood Floor

  • Bedroom

    10' 4" × 9' 11"

    Flat

    Mirrored Closet, Window Floor to Ceiling

  • Kitchen

    16' 5" × 8' 2"

    Flat

    Updated

  • Den

    6' 6" × 4' 11"

    Flat

    Glass Doors

  • Foyer

    10' 6" × 3' 9"

    Flat

  • Bathroom

    5' 3" × 7' 4"

    Flat

    Updated, 4 Pc Bath, Tile Floor

  • Dining Room

    6' 8" × 7' 3"

    Flat

Room measurements are provided by the listing brokerage, converted from metres. They are deemed reliable but not guaranteed; verify before relying on them.

Location

Mount Pleasant West · Toronto, near Redpath & Roehampton , Yonge & Eglinton

161 Roehampton Avenue W, Unit 4102, Toronto

Approximate location, placed by postal code. Map data © OpenStreetMap contributors, tiles by OpenFreeMap.

Mortgage estimate

$2,391per month

$107,980 down · 4.5% · 25 years

Down payment

%
Open the full calculator

An estimate, not a quote. Less than 20% down adds mortgage default insurance to the loan.

Toronto

Similar homes nearby

See more homes

7646 Yonge Street

Want to see it in person? We will book it.

Private showings usually happen within a day or two. We confirm the time with the listing brokerage and meet you at the door, with our honest read on the home and its price.