1 / 33
Condo

161 Roehampton Avenue, Unit 4305

Mount Pleasant West · Toronto, M4P 0C8

$519,000

Beds
1+1
Baths
1
Size
500-599 ft²
Type
Condo
Listed
50 days
MLS®
C13766024

About this home

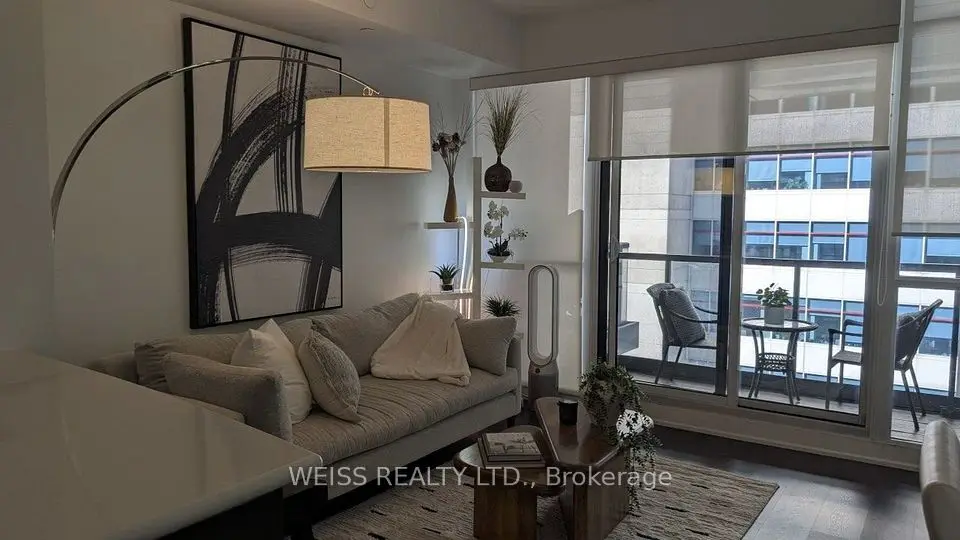
Experience elevated Midtown living in this beautifully appointed condo, ideally located for today's modern lifestyle. Set in highly sought-after 150 Redpath Condos, you're just steps from the Yonge subway line and the Eglinton Crosstown, making getting around the city effortless.Enjoy the best of both worlds with Neighbourhood Green space offering a peaceful escape, while enjoying an urban vibe, being minutes from exceptional restaurants, shopping, entertainment, and everyday conveniences.Inside, the bright and thoughtfully designed layout, this beautiful one bedroom plus den residence is enhanced by spectacular East-facing views, a large balcony perfect for enjoying the morning sunrises, and captivating night skies - creating a truly special backdrop from day into evening. A rare combination for the building, the suite boasts impressive 10-foot ceilings and smooth ceilings throughout, creating an elevated, sophisticated and seamless finish. Residents also enjoy an impressive selection of amenities, including a spectacular rooftop infinity pool, fully equipped fitness centre, elegant party room, and stylish spaces perfect for entertaining. More than just a condo, this is a sophisticated urban retreat in the heart of Midtown, where comfort, convenience, and city living come together.

Property details

MLS® number
C13766024
Property type
Condo Apartment
Style
Apartment
Bedrooms
1+1
Bathrooms
1
Kitchens
1
Interior size
500-599 ft²
Heating
Fan Coil, Gas
Cooling
Central Air
Parking
0 total, garage: underground
Exterior
Other
Property taxes
$2,640 (2026)
Maintenance fee
$407 (includes common elements, water, building insurance)
Locker
None
Exposure
East
Possession
TBA
Cross street
Yonge St/Eglinton Ave E
Community
Mount Pleasant West
City
Toronto

Rooms

  • Foyer

    5' 3" × 6' 9"

    Main

    Laminate

  • Kitchen

    5' 3" × 5'

    Main

    Laminate, Backsplash, Open Concept

  • Living Room

    15' 1" × 12' 2"

    Main

    Laminate, Combined w/Dining, W/O To Balcony

  • Dining Room

    7' 3" × 5'

    Main

    Laminate, Combined w/Living, W/O To Balcony

  • Primary Bedroom

    10' 8" × 8' 11"

    Main

    Laminate, Large Window, Closet

  • Den

    5' 2" × 5' 5"

    Main

    Laminate, Sliding Doors

Room measurements are provided by the listing brokerage, converted from metres. They are deemed reliable but not guaranteed; verify before relying on them.

Location

Mount Pleasant West · Toronto, near Yonge St/Eglinton Ave E

161 Roehampton Avenue, Unit 4305, Toronto

Approximate location, placed by postal code. Map data © OpenStreetMap contributors, tiles by OpenFreeMap.

Mortgage estimate

$2,298per month

$103,800 down · 4.5% · 25 years

Down payment

%
Open the full calculator

An estimate, not a quote. Less than 20% down adds mortgage default insurance to the loan.

Toronto

Similar homes nearby

See more homes

7646 Yonge Street

Want to see it in person? We will book it.

Private showings usually happen within a day or two. We confirm the time with the listing brokerage and meet you at the door, with our honest read on the home and its price.

161 Roehampton Avenue, Unit 4305, Toronto | Condo for sale