1 / 40
Condo

1603 Eglinton Avenue W, Unit 601

Oakwood Village · Toronto, M6E 0A1

$428,800

Price changed since listing

Beds
1
Baths
1
Size
600-699 ft²
Type
Condo
Listed
28 days
MLS®
C14099830

About this home

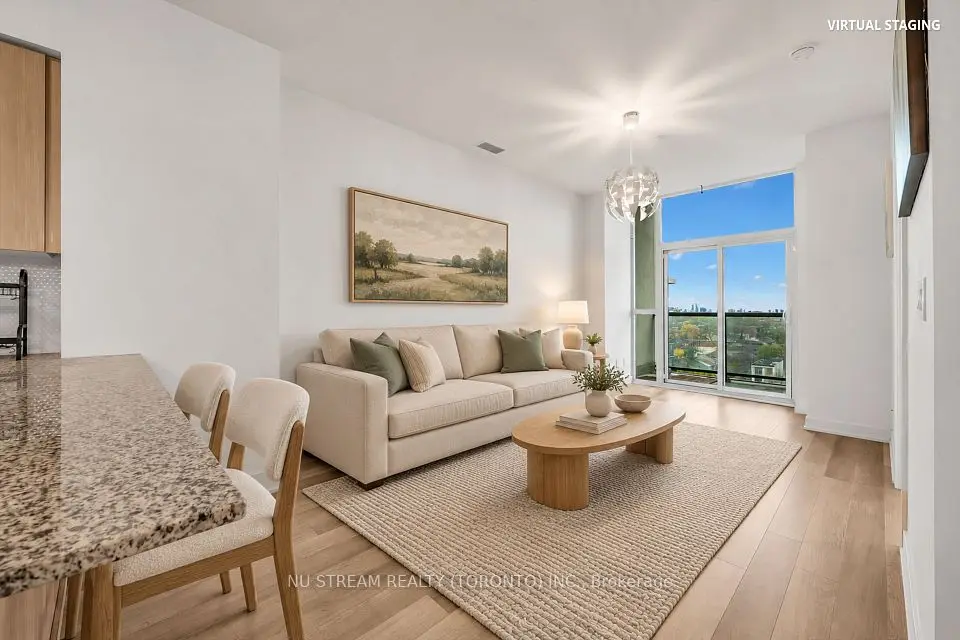
Welcome to Empire Midtown, a contemporary five-year-old residence situated in the vibrant heart of Eglinton Avenue West. This immaculate 609 sq. ft. suite (per builder's plan) offers a thoughtfully designed layout featuring laminate flooring, granite countertops, and an expansive 106 sq. ft. open balcony with east-southeast exposure and unobstructed city views. One storage locker is included. Commuters will appreciate unparalleled transit access, with TTC service at your doorstep, the Eglinton Crosstown LRT immediately outside, and Eglinton West Subway Station just a short walk away. Residents enjoy a comprehensive suite of amenities, including concierge service, fitness and yoga studios, a fireside party room, meeting facilities, two guest suites, and an outdoor terrace with BBQs. Ideally located steps from Forest Hill, local parks, schools, and places of worship, as well as an array of boutique shops, dining, and grocers, with effortless connectivity to Allen Road, Highways 400, 401, and 427, and Pearson Airport.

Property details

MLS® number
C14099830
Property type
Condo Apartment
Style
Apartment
Bedrooms
1
Bathrooms
1
Kitchens
1
Interior size
600-699 ft²
Approximate age
0-5 years
Heating
Fan Coil, Gas
Cooling
Central Air
Parking
0 total, garage: underground
Exterior
Concrete
Property taxes
$2,264 (2026)
Maintenance fee
$538 (includes heat, common elements, building insurance)
Locker
Owned
Exposure
East
Possession
60-90/tba
Cross street
Corner of Eglinton ave w & Oakwood ave
Community
Oakwood Village
City
Toronto

Rooms

  • Foyer

    14' 7" × 5' 9"

    Flat

    Laminate, B/I Closet, Walk-Thru

  • Kitchen

    10' 3" × 10' 3"

    Flat

    Laminate, Granite Counters, Custom Backsplash

  • Living Room

    13' × 10' 3"

    Flat

    Laminate, Combined w/Dining, W/O To Balcony

  • Bedroom

    11' 7" × 10'

    Flat

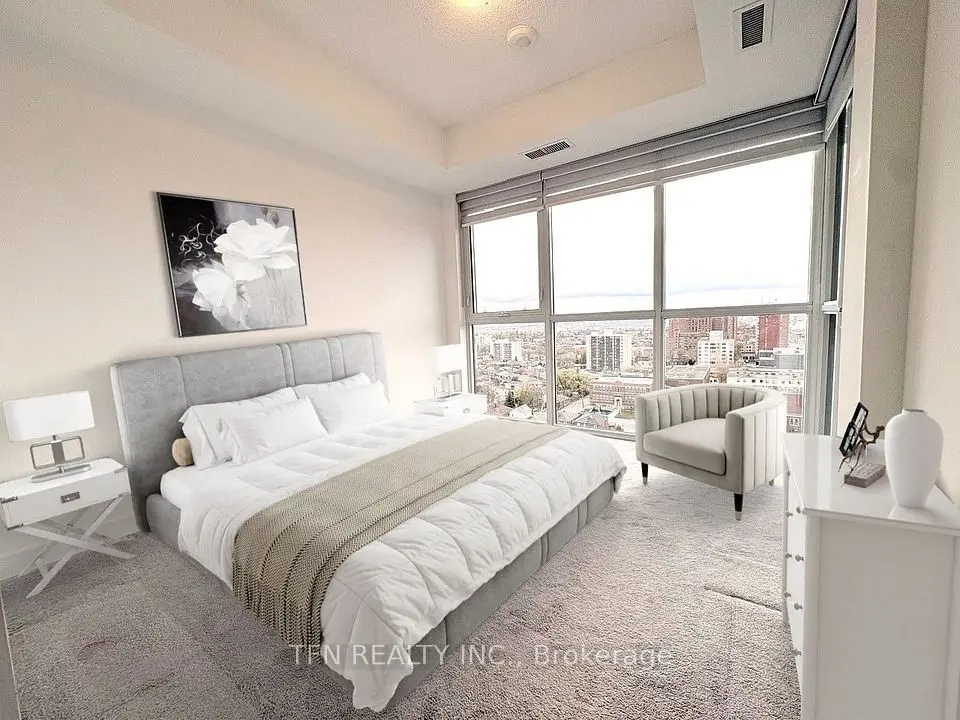
    Broadloom, Double Closet, W/O To Balcony

  • Laundry

    3' 8" × 3' 4"

    Flat

    Ceramic Floor, Separate Room, Finished

Room measurements are provided by the listing brokerage, converted from metres. They are deemed reliable but not guaranteed; verify before relying on them.

Location

Oakwood Village · Toronto, near Corner of Eglinton ave w & Oakwood ave

1603 Eglinton Avenue W, Unit 601, Toronto

Approximate location, placed by postal code. Map data © OpenStreetMap contributors, tiles by OpenFreeMap.

Mortgage estimate

$1,899per month

$85,760 down · 4.5% · 25 years

Down payment

%
Open the full calculator

An estimate, not a quote. Less than 20% down adds mortgage default insurance to the loan.

Toronto

Similar homes nearby

See more homes

7646 Yonge Street

Want to see it in person? We will book it.

Private showings usually happen within a day or two. We confirm the time with the listing brokerage and meet you at the door, with our honest read on the home and its price.