1 / 36
Condo

160 Vanderhoof Avenue, Unit 417

Thorncliffe Park · Toronto, M4G 0B7

$409,000

Price changed since listing

Beds
1
Baths
1
Size
600-699 ft²
Type
Condo
Listed
97 days
MLS®
C13600794

About this home

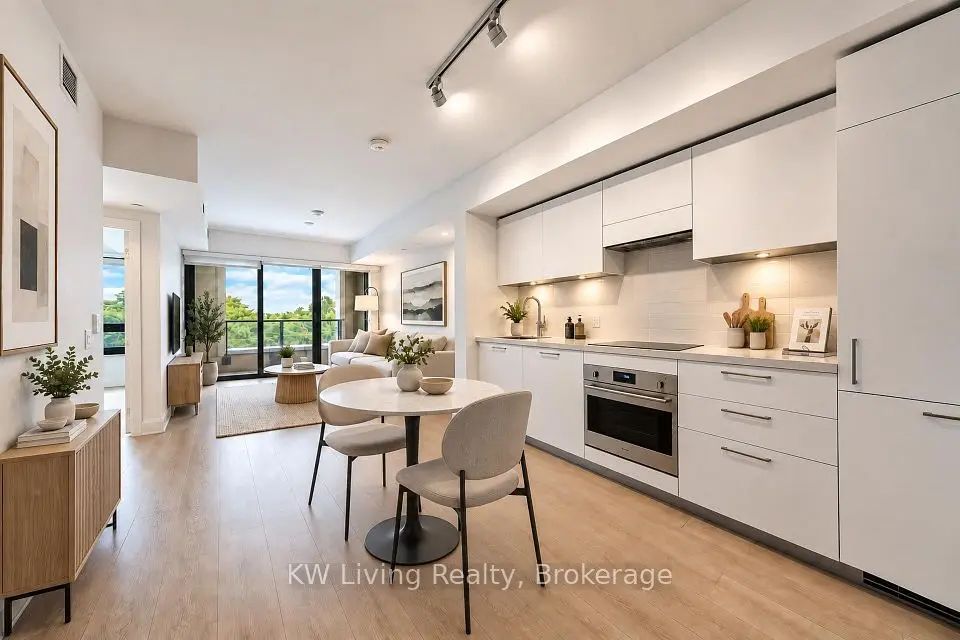
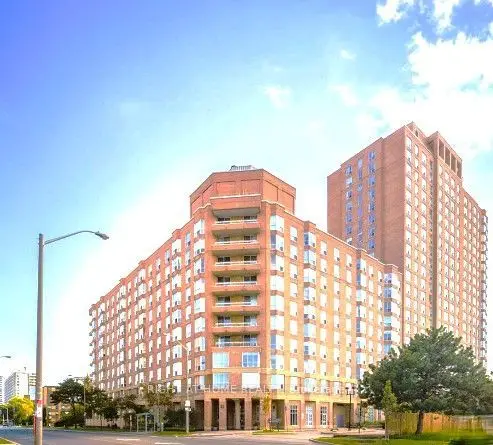
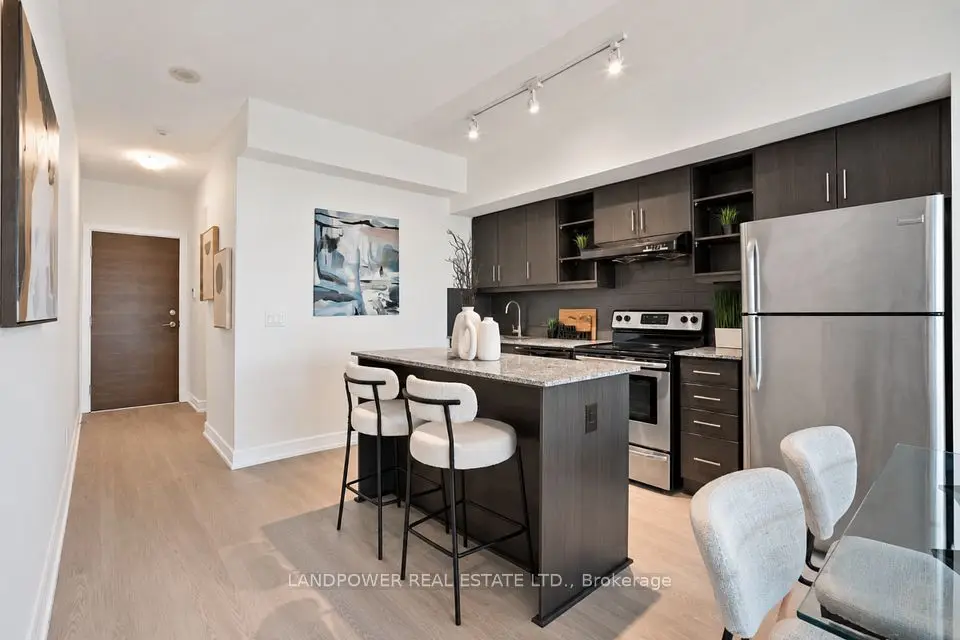
Living in Popular Leaside! Laird Rapid Transit Station nearby. This over 600 sq ft, bright 1-bedroom, 1-bath suite with an ensuite storage room features a private balcony with clear ravine views. It comes with parking and a storage locker. Located in a walkable neighborhood, it is steps from parks, cafes, groceries, and transit. You get easy access to the DVP for simple commuting. It features high 9-foot ceilings, large windows, and an open layout. The modern kitchen includes newer stainless steel appliances and granite counters, plus there is in-suite laundry. Amenities include a gym, pool, and rooftop patio. Enjoy a state-of-the-art gym, yoga room, indoor pool, sauna, party room, theater, and a rooftop terrace with BBQ. Complete with guest suites, visitor parking, and 24-hour security, this isn't just a home-it's a lifestyle. Excellent for first-time buyers or savvy investors. Newly renovated with new appliances. $$$ Value added for the future rapid transit-connect seamlessly to downtown Toronto via the upcoming Ontario Line and Eglinton Crosstown LRT.

Property details

MLS® number
C13600794
Property type
Condo Apartment
Style
Apartment
Bedrooms
1
Bathrooms
1
Kitchens
1
Interior size
600-699 ft²
Heating
Forced Air, Gas
Cooling
Central Air
Parking
1 total, garage: underground
Exterior
Concrete
Property taxes
$2,386 (2026)
Maintenance fee
$613 (includes common elements, building insurance, cac, heat)
Locker
Owned
Exposure
North East
Possession
Immediate
Cross street
Leslie & Eglinton
Community
Thorncliffe Park
City
Toronto

Rooms

  • Living Room

    15' 1" × 15' 2"

    Flat

    Combined w/Dining, Laminate, Overlooks Ravine

  • Dining Room

    15' 1" × 15' 2"

    Flat

    Combined w/Living, Laminate, Overlooks Ravine

  • Kitchen

    15' 1" × 15' 2"

    Flat

    Open Concept, Laminate, Backsplash

  • Bedroom

    9' 7" × 10' 11"

    Flat

    Laminate, Large Closet, Overlooks Ravine

  • Study

    3' × 4' 5"

    Flat

Room measurements are provided by the listing brokerage, converted from metres. They are deemed reliable but not guaranteed; verify before relying on them.

Location

Thorncliffe Park · Toronto, near Leslie & Eglinton

160 Vanderhoof Avenue, Unit 417, Toronto

Approximate location, placed by postal code. Map data © OpenStreetMap contributors, tiles by OpenFreeMap.

Mortgage estimate

$1,811per month

$81,800 down · 4.5% · 25 years

Down payment

%
Open the full calculator

An estimate, not a quote. Less than 20% down adds mortgage default insurance to the loan.

Toronto

Similar homes nearby

See more homes

7646 Yonge Street

Want to see it in person? We will book it.

Private showings usually happen within a day or two. We confirm the time with the listing brokerage and meet you at the door, with our honest read on the home and its price.