1 / 46
NewMultiplexOpen house

160 Clendenan Avenue

High Park North · Toronto, M6P 2X1

$1,879,000

Beds
6
Baths
3
Size
2,500-3,000 ft²
Type
Multiplex
Listed
Listed today
MLS®
W14139094

Open house

  • Saturday, November 7, 2:00 pm to 4:00 pm
  • Sunday, November 8, 2:00 pm to 4:00 pm

Times are Toronto time. Open houses can change, so check with us before you go.

About this home

Rarely available, this 2 1/2 storey duplex is ideally situated in a premium High Park location with an entrance off Idyllwood Crescent, one of the area's most coveted streets. With a rare double private drive and a generous backyard, this distinctive corner property offers 2 self contained units and a spacious basement, with approximately 3000 square feet of above ground living space. It's flooded with morning sunlight from the east, afternoon and evening sunlight from the west. Rich in original character and charm, the home showcases beautiful woodwork, original trims, wainscoting, fireplaces and hardwood floors. The main floor unit offers two bedrooms, while the upper 2 floor unit features 4 bedrooms, 2 large walk-in closets providing excellent storage, and a layout that provides for flexibility for sleeping, a home office or a den. This home embraces the potential for comfortable multi-generational living, an owner-occupied live-and-rent option, or a lucrative investment opportunity in a highly desirable neighbourhood.There are 8 respectable schools of choice, all located within walking distance, putting primary and secondary schools as part of your local community. An outstanding location that can't be beat - steps to the subway, High Park, Bloor West Village and the Junction, with shops, restaurants and everyday amenities. A rare opportunity to own a character filled property in one of Toronto's most desirable communities.

Property details

MLS® number
W14139094
Property type
Duplex
Style
2 1/2 Storey
Bedrooms
6
Bathrooms
3
Kitchens
2
Interior size
2,500-3,000 ft²
Lot
33.33 × 100 ft
Basement
Unfinished
Heating
Radiant, Gas
Cooling
Wall Unit(s)
Parking
2 total
Fireplace
Living Room
Exterior
Brick
Property taxes
$9,396 (2026)
Possession
60 days (TBA)
Cross street
Bloor Street West & Runnymede
Community
High Park North
City
Toronto

Rooms

  • Foyer

    9' × 3'

    Main

    Ceramic Floor, Staircase

  • Living Room

    15' × 12' 7"

    Main

    Hardwood Floor, Brick Fireplace, Leaded Glass

  • Dining Room

    11' 4" × 11' 4"

    Main

    Hardwood Floor, Bay Window, Wood Trim

  • Sunroom

    8' 8" × 5' 5"

    Main

    Hardwood Floor, Separate Room, Window

  • Primary Bedroom

    12' 9" × 12' 7"

    Main

    Hardwood Floor, Closet, Wall Sconce Lighting

  • Bedroom 2

    10' 10" × 10' 9"

    Main

    Hardwood Floor, Closet, Double Closet

  • Kitchen

    9' × 8' 8"

    Main

    Overlooks Backyard

  • Living Room

    15' × 12' 7"

    Second

    Hardwood Floor, Brick Fireplace, B/I Bookcase

  • Dining Room

    11' 4" × 11' 4"

    Second

    Hardwood Floor, Bay Window

  • Sunroom

    8' 8" × 5' 5"

    Second

    Hardwood Floor, Separate Room, Window

  • Primary Bedroom

    12' 9" × 12' 7"

    Second

    Hardwood Floor, Closet

  • Bedroom 4

    10' 10" × 10' 9"

    Second

    Hardwood Floor, Closet

  • Kitchen

    14' 6" × 8' 8"

    Second

    Stainless Steel Appl, Staircase, Greenhouse Window

  • Bedroom 5

    13' 8" × 11' 4"

    Third

    Walk-In Closet(s), Skylight, Broadloom

  • Bedroom

    13' 6" × 13'

    Third

    Broadloom, Skylight

  • Laundry

    23' × 19'

    Lower

    Laundry Sink, Concrete Floor

Room measurements are provided by the listing brokerage, converted from metres. They are deemed reliable but not guaranteed; verify before relying on them.

Location

High Park North · Toronto, near Bloor Street West & Runnymede

160 Clendenan Avenue, Toronto

Approximate location, placed by postal code. Map data © OpenStreetMap contributors, tiles by OpenFreeMap.

Mortgage estimate

$8,320per month

$375,800 down · 4.5% · 25 years

Down payment

%
Open the full calculator

An estimate, not a quote. Less than 20% down adds mortgage default insurance to the loan.

Toronto

Similar homes nearby

See more homes
  • NewDetached

    $1,750,000

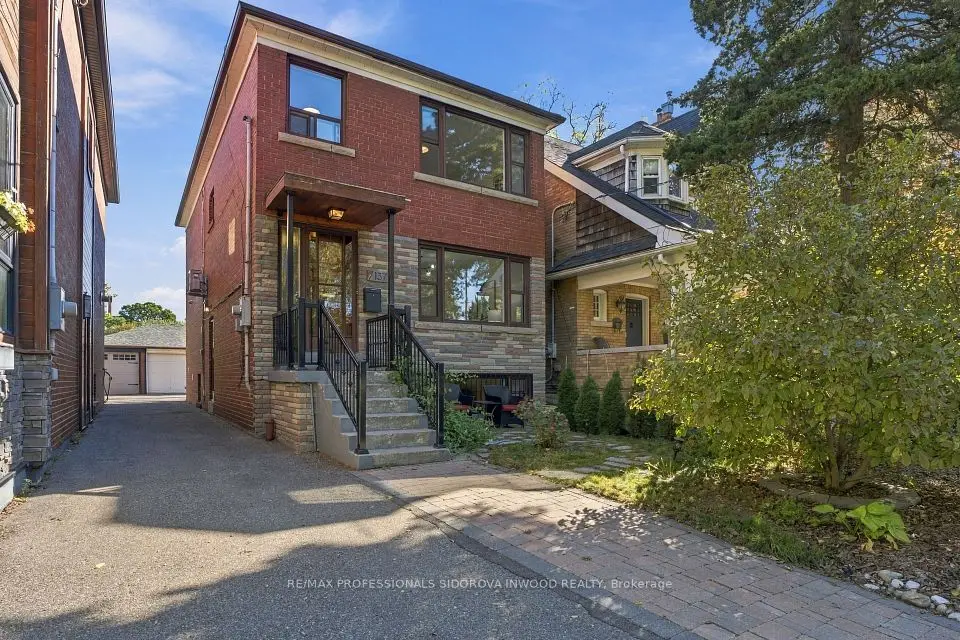
    137 Evelyn Avenue

    High Park North · Toronto

    3+1bedrooms3bathrooms1,100-1,500 ft²interior
    MLS® W14120166
  • Multiplex

    $1,499,000

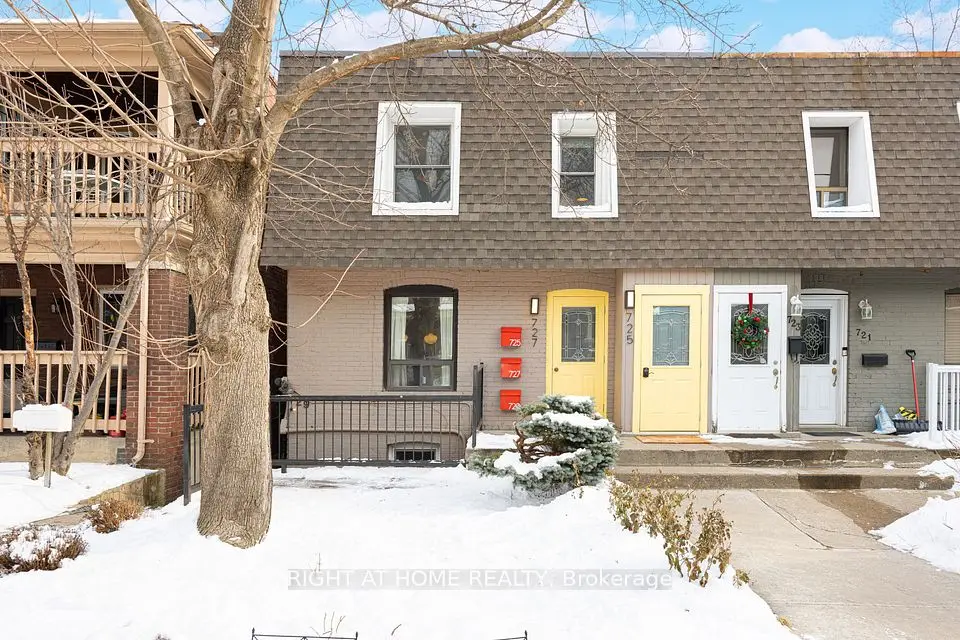
    725 Indian Road

    High Park North · Toronto

    4+1bedrooms3bathrooms1,100-1,500 ft²interior
    MLS® W13884804
  • Detached

    $1,425,000Price change

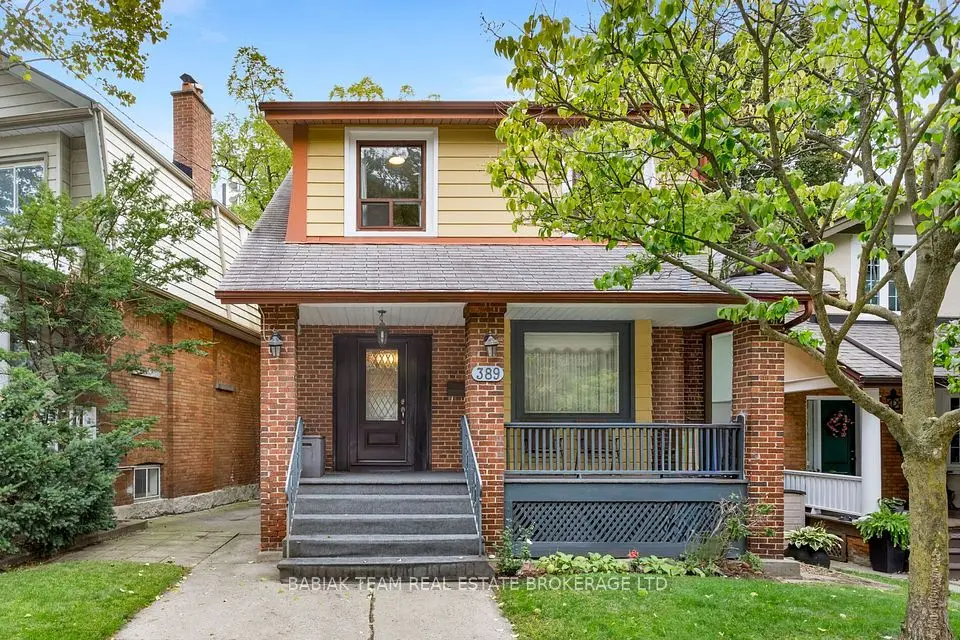
    389 Glenlake Avenue

    High Park North · Toronto

    4bedrooms2bathrooms1,500-2,000 ft²interior
    MLS® W13836334

7646 Yonge Street

Want to see it in person? We will book it.

Private showings usually happen within a day or two. We confirm the time with the listing brokerage and meet you at the door, with our honest read on the home and its price.