1 / 35
Detached

16 Sultana Avenue

Englemount-Lawrence · Toronto, M6A 1S8

$1,349,888

Beds
2+2
Baths
3
Size
700-1,100 ft²
Type
Detached
Listed
20 days
MLS®
C14126334

About this home

Welcome to 16 Sultana Avenue, a detached 2+2 bedroom bungalow in Toronto's sought-after Englemount-Lawrence community. Set on a generous 41.25 x 132 ft lot, this home offers nearly 2,000 sq ft of finished living space across two levels, with three full bathrooms, including a private primary ensuite. The bright main floor is well suited to both everyday living and entertaining. A separate entrance leads to the fully finished lower level, complete with its own kitchen and two additional bedrooms, ideal for extended family, in-law living, or a home office. Outside, the deep private backyard offers room to garden, gather, and grow, with parking for four. Minutes to Yorkdale Mall, the subway, Allen Road, and the 401, with schools, parks, and shopping close by. An excellent opportunity for end users and investors alike to secure a detached home in one of North York's most connected neighbourhoods.

Property details

MLS® number
C14126334
Property type
Detached
Style
Bungalow
Bedrooms
2+2
Bathrooms
3
Kitchens
2
Interior size
700-1,100 ft²
Lot
41.25 × 132 ft
Basement
Separate Entrance, Finished
Heating
Forced Air, Gas
Cooling
Central Air
Parking
4 total, garage: attached
Exterior
Brick, Stone
Property taxes
$5,987 (2025)
Possession
30-60
Cross street
Lawrence Ave & Bathurst St
Community
Englemount-Lawrence
City
Toronto

Rooms

  • Living Room

    14' 1" × 15' 6"

    Main

    Window, Combined w/Dining, Open Concept

  • Dining Room

    9' 5" × 11' 3"

    Main

    Window, Combined w/Living, Open Concept

  • Kitchen

    12' × 10' 1"

    Main

    Breakfast Bar, Quartz Counter

  • Primary Bedroom

    13' 10" × 10' 2"

    Main

    Walk-In Closet(s), Ensuite Bath

  • Bedroom 2

    11' 8" × 9' 6"

    Main

    Large Closet

  • Foyer

    7' 6" × 5' 10"

    Main

  • Family Room

    20' × 13' 3"

    Basement

  • Bedroom 3

    10' 11" × 5' 3"

    Basement

    Window

  • Kitchen

    10' 3" × 15'

    Basement

    Window

  • Office

    8' 1" × 8'

    Basement

  • Other

    5' 8" × 8' 3"

    Basement

Room measurements are provided by the listing brokerage, converted from metres. They are deemed reliable but not guaranteed; verify before relying on them.

Location

Englemount-Lawrence · Toronto, near Lawrence Ave & Bathurst St

16 Sultana Avenue, Toronto

Approximate location, placed by postal code. Map data © OpenStreetMap contributors, tiles by OpenFreeMap.

Mortgage estimate

$5,977per month

$269,978 down · 4.5% · 25 years

Down payment

%
Open the full calculator

An estimate, not a quote. Less than 20% down adds mortgage default insurance to the loan.

Toronto

Similar homes nearby

See more homes
  • Townhouse

    $1,398,000

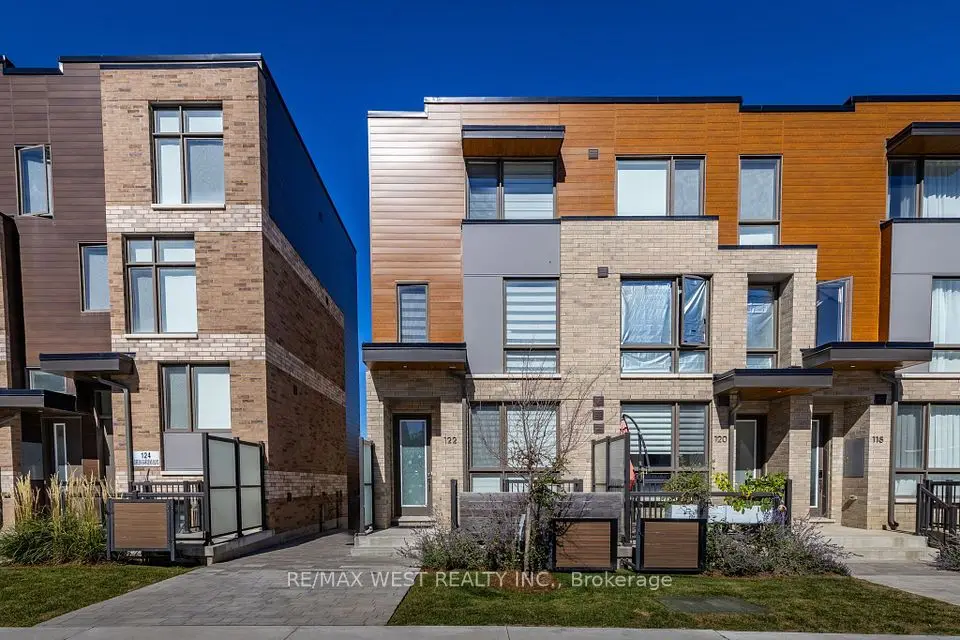
    122 Green Gardens Boulevard

    Englemount-Lawrence · Toronto

    5+1bedrooms5bathrooms2,000-2,500 ft²interior
    MLS® C14032572
  • Townhouse

    $1,199,000Price change

    48 Hooyo Terrace

    Englemount-Lawrence · Toronto

    4+1bedrooms4bathrooms2,000-2,500 ft²interior
    MLS® C13871656

7646 Yonge Street

Want to see it in person? We will book it.

Private showings usually happen within a day or two. We confirm the time with the listing brokerage and meet you at the door, with our honest read on the home and its price.