1 / 47
NewDetached

16 Ovida Avenue

Islington-City Centre West · Etobicoke, M9B 1E1

$1,449,000

Beds
3
Baths
2
Size
1,100-1,500 ft²
Type
Detached
Listed
Listed today
MLS®
W14190194

About this home

Exceptional opportunity in one of Etobicoke's most sought-after neighbourhoods! Situated on a premium 67 x 167 ft. lot and surrounded by multi-million-dollar homes, this spacious bungalow offers endless possibilities for homeowners, builders and renovators alike. Renovate to suit your personal style, reimagine the existing footprint or build the custom home of your dreams. The expansive backyard, complete with a deck, offers an abundance of outdoor space with incredible potential to create your own private oasis. Conveniently located within close proximity to the subway, making this an ideal location for commuters. A rare opportunity to secure an oversized lot in a highly desirable, established neighbourhood. An incredible investment in both location and potential!
Take the virtual tour

Property details

MLS® number
W14190194
Property type
Detached
Style
Bungalow
Bedrooms
3
Bathrooms
2
Kitchens
2
Interior size
1,100-1,500 ft²
Lot
67 × 167 ft
Basement
Partially Finished
Heating
Forced Air, Gas
Cooling
Central Air
Parking
7 total, garage: attached
Fireplace
Wood
Exterior
Brick
Property taxes
$6,699 (2026)
Possession
TBD
Cross street
Shaver Ave S & Dundas St W
Community
Islington-City Centre West
City
Etobicoke

Rooms

  • Living Room

    12' 10" × 24' 8"

    Main

    Hardwood Floor, Large Window, Fireplace

  • Dining Room

    10' 11" × 27' 7"

    Main

    Hardwood Floor, Large Window, Walk-Out

  • Kitchen

    12' 4" × 941' 7"

    Main

    Ceramic Floor, Granite Counters, Breakfast Bar

  • Primary Bedroom

    12' 10" × 11' 10"

    Main

    Broadloom, Closet

  • Bedroom 2

    12' 4" × 11' 10"

    Main

    Broadloom, Closet

  • Bedroom 3

    12' 4" × 8' 6"

    Main

    Broadloom, Closet

  • Recreation

    25' 6" × 13' 2"

    Basement

    Broadloom, Wet Bar, Fireplace

  • Recreation

    10' 11" × 27' 7"

    Basement

    Marble Floor, Window

  • Kitchen

    15' 9" × 11' 11"

    Basement

    Marble Floor, Eat-in Kitchen

  • Laundry

    9' 5" × 17' 3"

    Basement

    Marble Floor, Laundry Sink

  • Utility Room

    14' 2" × 13' 3"

    Basement

Room measurements are provided by the listing brokerage, converted from metres. They are deemed reliable but not guaranteed; verify before relying on them.

Location

Islington-City Centre West · Etobicoke, near Shaver Ave S & Dundas St W

16 Ovida Avenue, Etobicoke

Approximate location, placed by postal code. Map data © OpenStreetMap contributors, tiles by OpenFreeMap.

Mortgage estimate

$6,416per month

$289,800 down · 4.5% · 25 years

Down payment

%
Open the full calculator

An estimate, not a quote. Less than 20% down adds mortgage default insurance to the loan.

Etobicoke

Similar homes nearby

See more homes
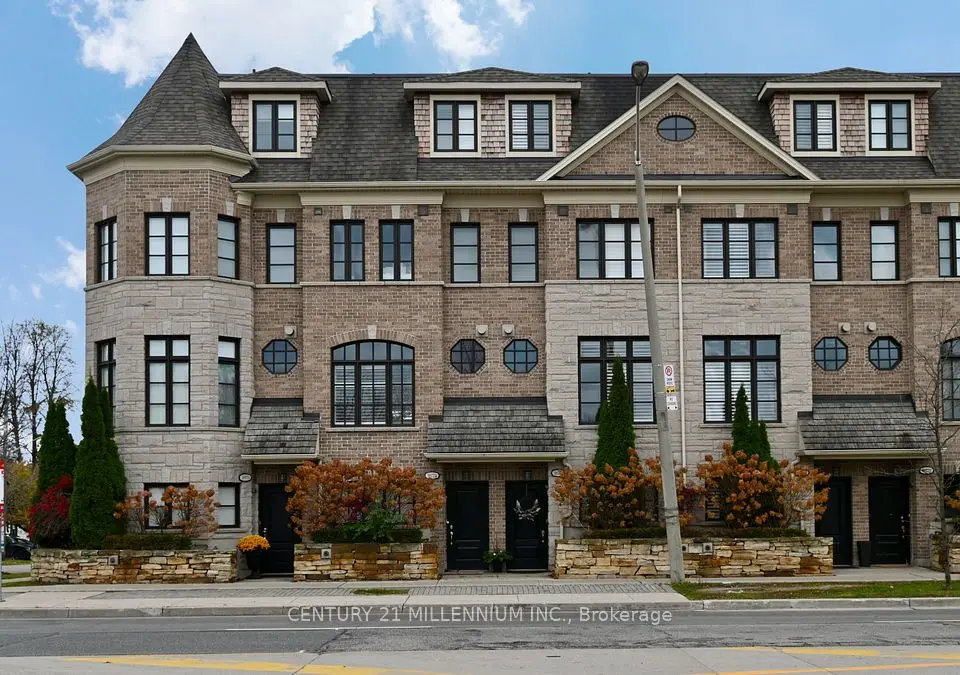
  • NewTownhouse

    $1,175,000

    3877C Bloor Street W

    Islington-City Centre West · Etobicoke
    3bedrooms2bathrooms1,500-2,000 ft²interior
    MLS® W14187512
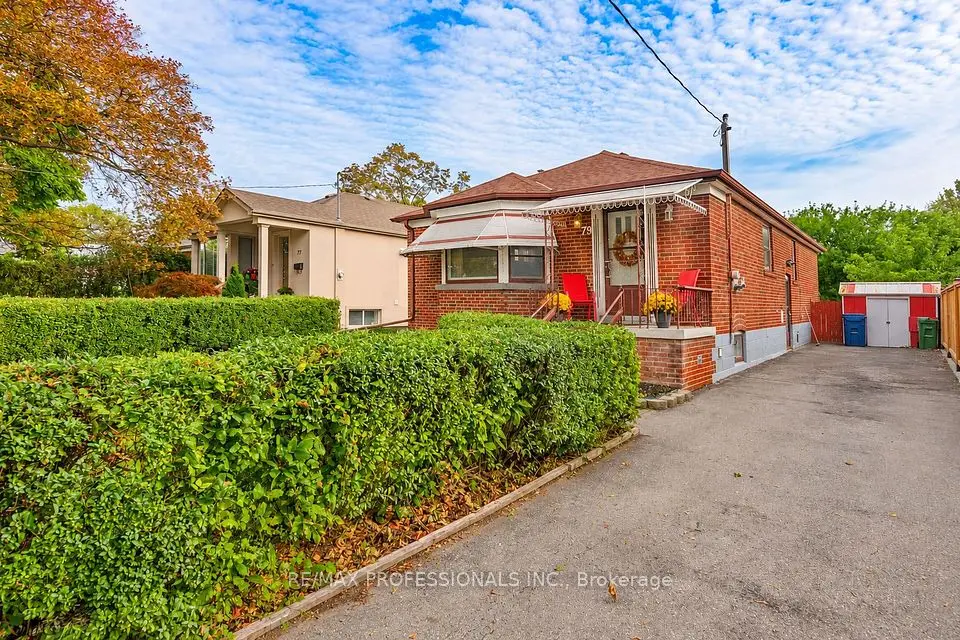
  • NewDetached

    $1,089,000

    79 Silverhill Drive

    Islington-City Centre West · Etobicoke
    3+2bedrooms2bathrooms1,100-1,500 ft²interior
    MLS® W14173726
  • Detached

    $1,188,000

    27 Brawley Avenue

    Islington-City Centre West · Etobicoke

    3+2bedrooms3bathrooms1,500-2,000 ft²interior
    MLS® W14152964

7646 Yonge Street

Want to see it in person? We will book it.

Private showings usually happen within a day or two. We confirm the time with the listing brokerage and meet you at the door, with our honest read on the home and its price.