1 / 39
DetachedOpen house

16 Langevin Crescent

Centennial Scarborough · Scarborough, M1C 2B6

$998,888

Beds
4
Baths
3
Size
1,500-2,000 ft²
Type
Detached
Listed
46 days
MLS®
E13791220

Open house

  • Sunday, November 29, 2:00 pm to 4:00 pm

Times are Toronto time. Open houses can change, so check with us before you go.

About this home

Presenting A Detached 4 Bedroom, 3 Bathroom, 4 Level Backsplit With An Inground Pool In Sought After Centennial Scarborough (Aprx. 2600sqft Of Living Space) Welcome To 16 Langevin Cres, A Beautiful Family Home Nestled On A Quiet, Established Crescent In One Of Scarborough's Most Desirable Neighbourhoods. Offering A Spacious And Functional Multi Level Layout, This Home Features Hardwood Flooring Throughout The Above Grade Levels, Pot Lights, A Fireplace, 4 Generous Bedrooms, 3 Bathrooms And An Updated Kitchen With Ample Storage.The Versatile 4 Level Backsplit Design Provides Plenty Of Room For Growing Families, Entertaining And Working From Home, While Offering Excellent Separation Between Living, Entertaining And Sleeping Areas.Step Outside And Discover Your Own Private Backyard Retreat, Complete With An Inground Swimming Pool, Pool Shed, Low Maintenance Outdoor Space And Patio. The Perfect Setting For Summer Days, BBQs, Entertaining Family And Friends, Or Simply Relaxing And Enjoying Your Own Backyard Oasis.The Location Is Just As Impressive! Enjoy The Convenience Of Being Close To Lake Ontario, Port Union WaterfrontTrail, Rouge Hill GO Station, Rouge National Urban Park, Parks, Schools, Recreation, Shopping And TTC, With Easy Access To Highway 401 For Commuters. A Fantastic Opportunity To Own A Detached 4 Bedroom, 3 Bathroom Family Home With An Inground Pool In The Heart Of Centennial Scarborough.A Wonderful Home, A Fantastic Neighbourhood And A Backyard Made For Summer. Welcome Home To 16 Langevin Cres!
Take the virtual tour

Property details

MLS® number
E13791220
Property type
Detached
Style
Backsplit 4
Bedrooms
4
Bathrooms
3
Kitchens
1
Interior size
1,500-2,000 ft²
Approximate age
51-99 years
Lot
48.85 × 110.12 ft
Basement
Crawl Space, Full, Finished
Heating
Forced Air, Gas
Cooling
Central Air
Parking
3 total, garage: attached
Fireplace
Wood
Pool
Inground
Exterior
Brick
Property taxes
$4,589 (2026)
Possession
TBA
Cross street
Lawrence/Centennial
Community
Centennial Scarborough
City
Scarborough

Rooms

  • Living Room

    20' 10" × 13' 1"

    Main

    Hardwood Floor, Picture Window, Combined w/Dining

  • Dining Room

    20' 10" × 13' 1"

    Main

    Hardwood Floor, Open Concept, Combined w/Living

  • Kitchen

    20' 10" × 9'

    Main

    Updated, Overlooks Family, B/I Dishwasher

  • Family Room

    21' × 10' 7"

    In Between

    Hardwood Floor, W/O To Pool, Fireplace

  • Bedroom 4

    10' × 10' 4"

    In Between

    Hardwood Floor, Closet, Window

  • Bathroom

    5' 4" × 8'

    In Between

    4 Pc Bath, Window, Tile Floor

  • Primary Bedroom

    13' 6" × 10'

    Second

    Hardwood Floor, Closet, Window

  • Bedroom 2

    9' × 12' 4"

    Second

    Hardwood Floor, Closet, Window

  • Bedroom 3

    10' × 9'

    Second

    Hardwood Floor, Closet, Window

  • Bathroom

    5' 1" × 9' 6"

    Second

    3 Pc Bath, Window, Tile Floor

  • Recreation

    20' 10" × 22'

    Basement

    Broadloom, Window, L-Shaped Room

  • Laundry

    9' 8" × 8' 10"

    Basement

    Separate Room, Laundry Sink, Window

  • Bathroom

    4' 5" × 10'

    Basement

    2 Pc Bath, Window, Tile Floor

  • Cold Room/Cantina

    4' 5" × 12' 1"

    Basement

    Separate Room

  • Other

    20' 2" × 22'

    Basement

    Separate Room, Concrete Floor

Room measurements are provided by the listing brokerage, converted from metres. They are deemed reliable but not guaranteed; verify before relying on them.

Location

Centennial Scarborough · Scarborough, near Lawrence/Centennial

16 Langevin Crescent, Scarborough

Approximate location, placed by postal code. Map data © OpenStreetMap contributors, tiles by OpenFreeMap.

Mortgage estimate

$4,423per month

$199,778 down · 4.5% · 25 years

Down payment

%
Open the full calculator

An estimate, not a quote. Less than 20% down adds mortgage default insurance to the loan.

Scarborough

Similar homes nearby

See more homes
  • NewDetached

    $819,000

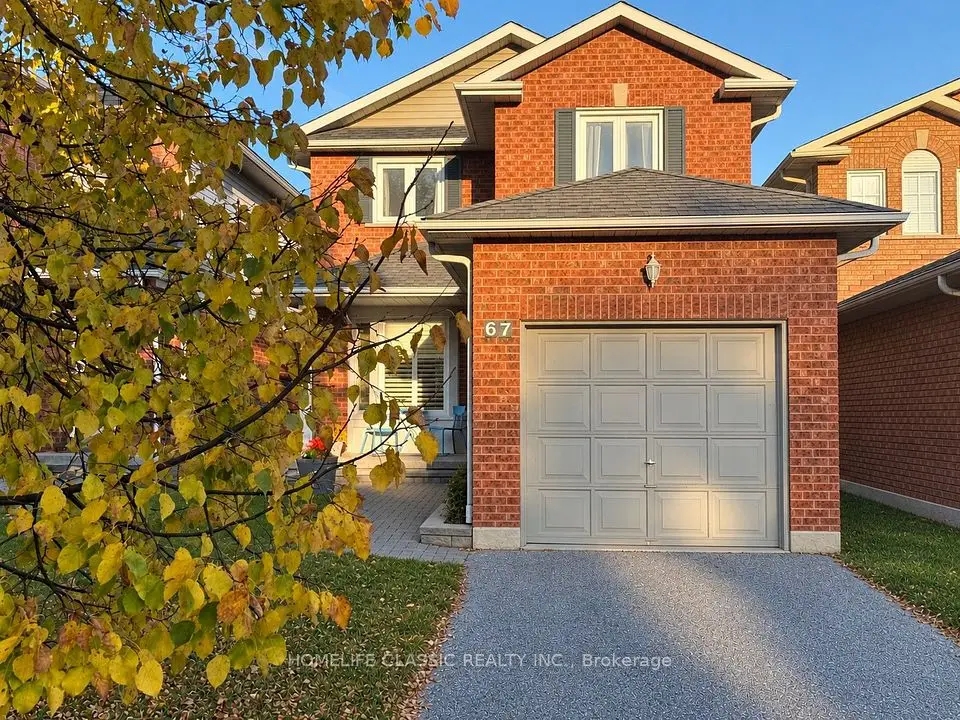
    67 Andona Crescent

    Centennial Scarborough · Scarborough

    3bedrooms4bathrooms1,100-1,500 ft²interior
    MLS® E14127086
  • Detached

    $1,149,997

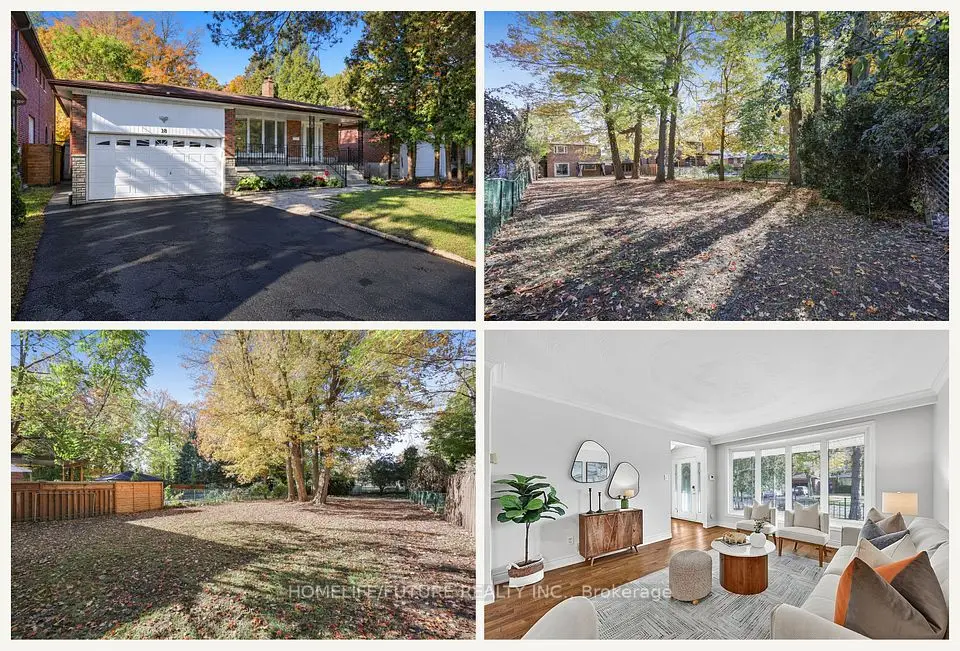
    18 Ivan Road

    Centennial Scarborough · Scarborough

    3bedrooms3bathrooms1,500-2,000 ft²interior
    MLS® E14111818
  • Detached

    $1,198,000

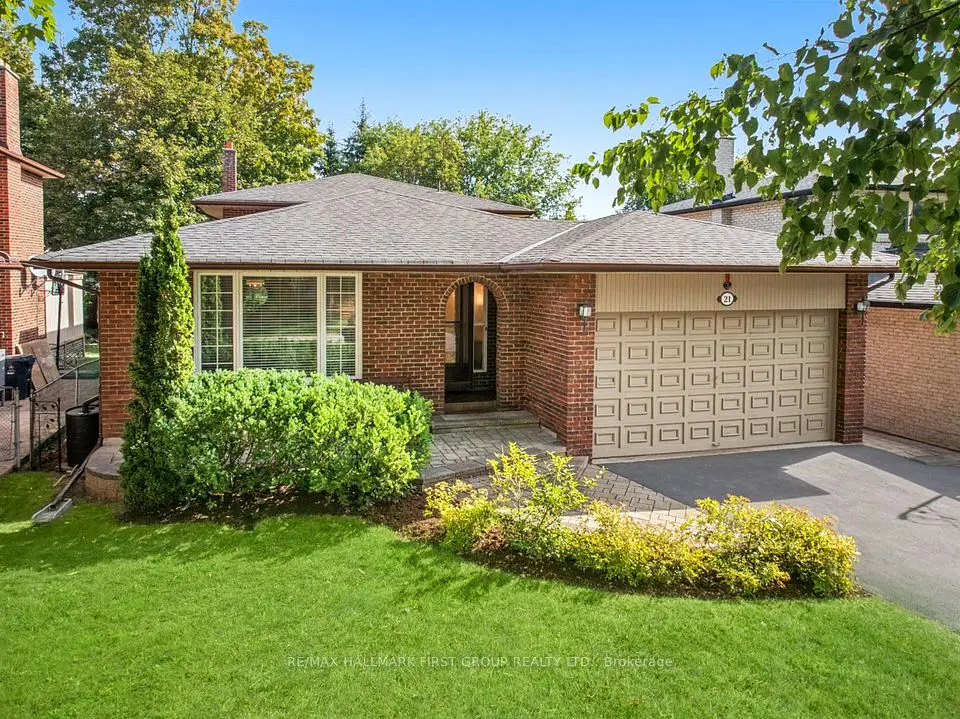
    21 Ivan Road

    Centennial Scarborough · Scarborough

    4bedrooms3bathrooms2,500-3,000 ft²interior
    MLS® E14111054

7646 Yonge Street

Want to see it in person? We will book it.

Private showings usually happen within a day or two. We confirm the time with the listing brokerage and meet you at the door, with our honest read on the home and its price.