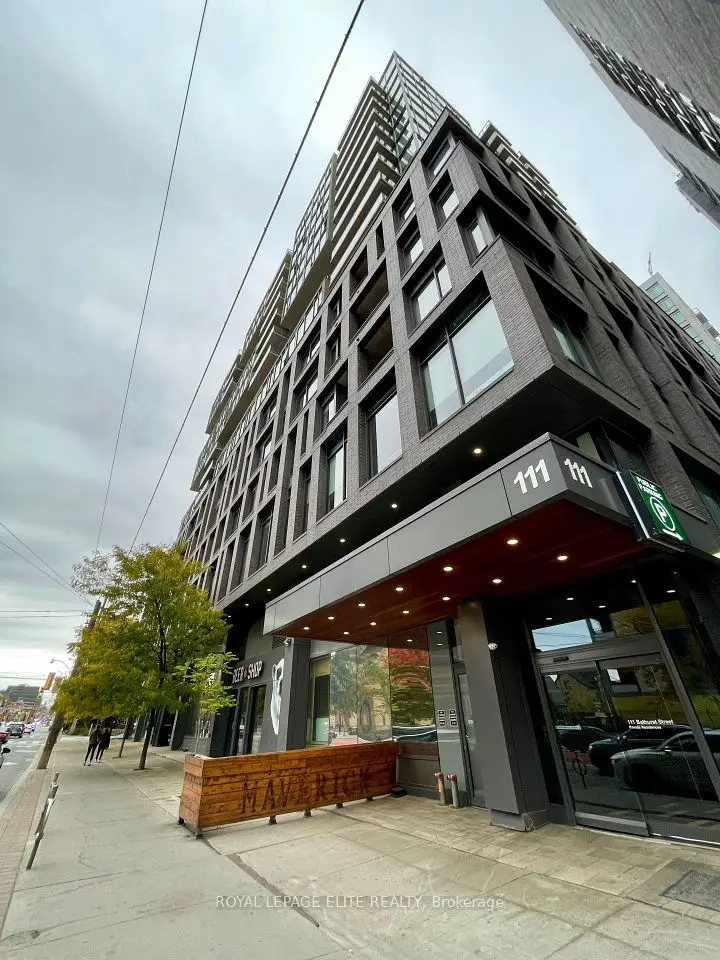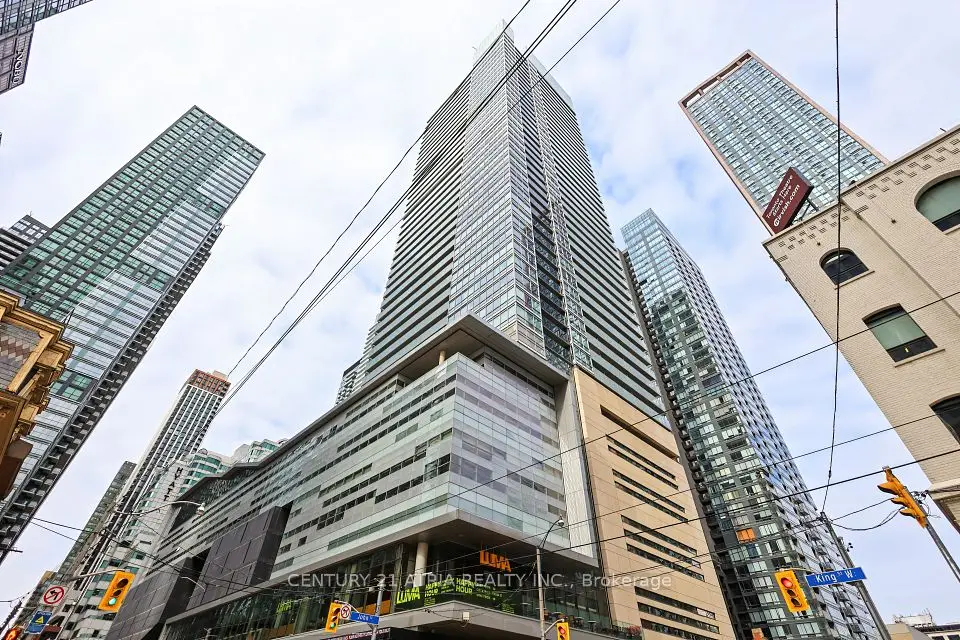
1 / 16
Condo

16 Harbour Street, Unit 5104

Waterfront Communities C1 · Toronto, M5J 2C7

$1,299,000

Price changed since listing

Beds
2+1
Baths
2
Size
1,200-1,399 ft²
Type
Condo
Listed
38 days
MLS®
C13820404

About this home

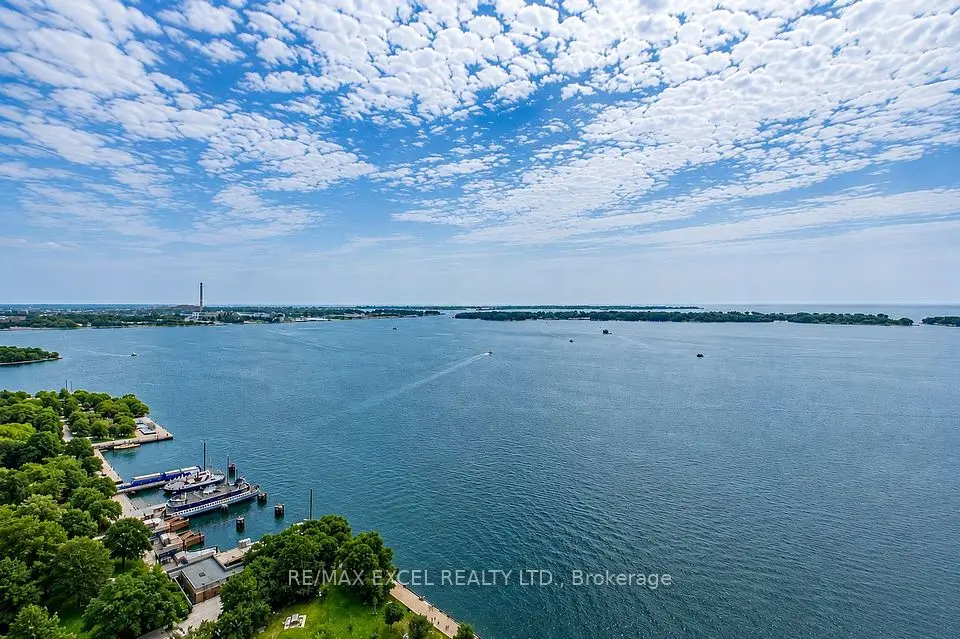
Welcome to luxurious, high-floor waterfront living at Success Tower! Positioned high on the 51st floor, this freshly repainted, sophisticated 2-bedroom + den residence spans an expansive 1,225 sq. ft. framed by breathtaking south-east views of Lake Ontario and flooded with natural sunlight. Designed for both refined living and seamless entertaining, the interior boasts soaring 10 ft. high ceilings accented with elegant crown mouldings and warm hardwood flooring throughout. The modern, upgraded kitchen is a chef's dream featuring brand-new premium appliances-highlighted by a Bosch gas cooktop, sleek under-cabinet hood, and a double wall oven with Wi-Fi connectivity. Climate comfort is fully customized via two Nest smart thermostats for dual-zone control. Includes an oversized corner storage locker and a prime parking space on level P2, conveniently located right near the elevators and eligible for an EV charging upgrade. Set in a exceptionally well-managed building with 24/7 concierge, residents enjoy top-tier resort-style amenities: swimming pool, wet & dry saunas, jacuzzi, two fully equipped gyms, cinema room, party room, lounge, and guest suites for visitors. Steps to Union Station, TTC transit, financial district, and the lakefront path.

Property details

MLS® number
C13820404
Property type
Condo Apartment
Style
Apartment
Bedrooms
2+1
Bathrooms
2
Kitchens
1
Interior size
1,200-1,399 ft²
Heating
Forced Air, Gas
Cooling
Central Air
Parking
1 total, garage: underground
Fireplace
Natural Gas
Exterior
Concrete
Property taxes
$5,486 (2026)
Maintenance fee
$1,319 (includes cac, common elements, heat, building insurance, parking, water)
Locker
Owned
Exposure
South East
Possession
TBA
Cross street
Bay/ Front
Community
Waterfront Communities C1
City
Toronto

Rooms

  • Foyer

    6' 6" × 6'

    Main

    Hardwood Floor, Double Closet

  • Living Room

    19' × 11' 9"

    Flat

    Living Room

  • Dining Room

    19' × 11' 9"

    Flat

    Dining Room

  • Kitchen

    19' × 7' 3"

    Flat

    Kitchen

  • Primary Bedroom

    23' × 10' 7"

    Flat

    Primary Bedroom

  • Bedroom 2

    14' 6" × 9'

    Flat

    Bedroom 2

  • Office

    8' 5" × 8'

    Flat

    Den

Room measurements are provided by the listing brokerage, converted from metres. They are deemed reliable but not guaranteed; verify before relying on them.

Location

Waterfront Communities C1 · Toronto, near Bay/ Front

16 Harbour Street, Unit 5104, Toronto

Approximate location, placed by postal code. Map data © OpenStreetMap contributors, tiles by OpenFreeMap.

Mortgage estimate

$5,752per month

$259,800 down · 4.5% · 25 years

Down payment

%
Open the full calculator

An estimate, not a quote. Less than 20% down adds mortgage default insurance to the loan.

Toronto

Similar homes nearby

See more homes
  • NewCondo

    $998,800

    65 Harbour Square, Unit 3403

    Waterfront Communities C1 · Toronto

    1+1bedrooms1bathroom1,000-1,199 ft²interior
    MLS® C14130240
  • NewCondo

    $1,450,000

    80 John Street, Unit 3511

    Waterfront Communities C1 · Toronto

    2bedrooms2bathrooms1,200-1,399 ft²interior
    MLS® C14128694

7646 Yonge Street

Want to see it in person? We will book it.

Private showings usually happen within a day or two. We confirm the time with the listing brokerage and meet you at the door, with our honest read on the home and its price.