1 / 34
Condo

155 Dalhousie Street, Unit 655

Church-Yonge Corridor · Toronto, M5B 2P7

$899,000

Beds
2
Baths
2
Size
1,200-1,399 ft²
Type
Condo
Listed
44 days
MLS®
C13804796

About this home

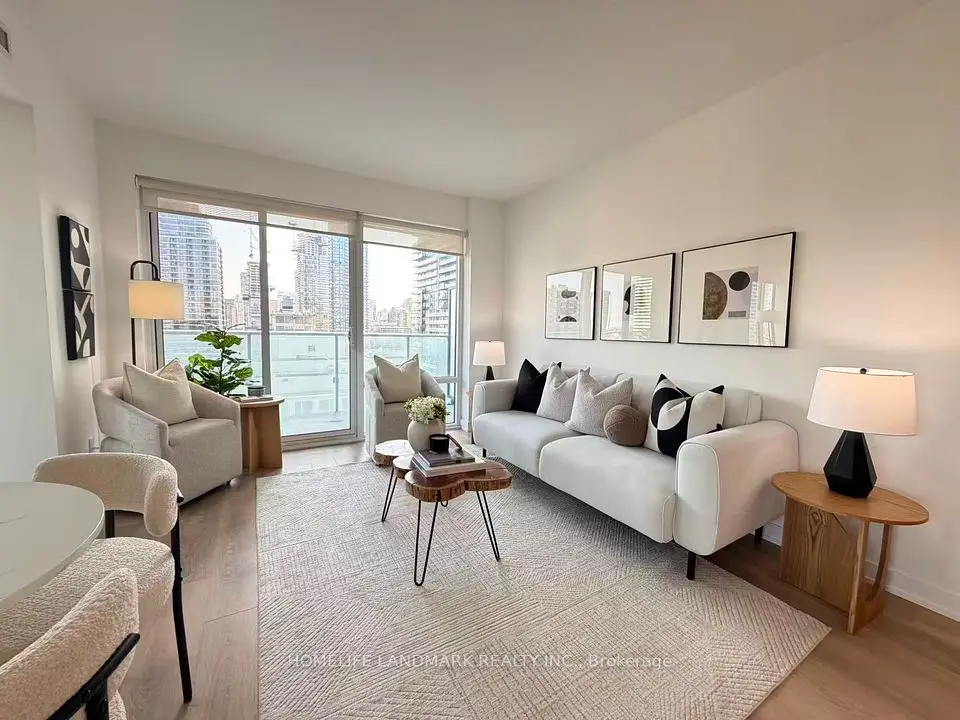
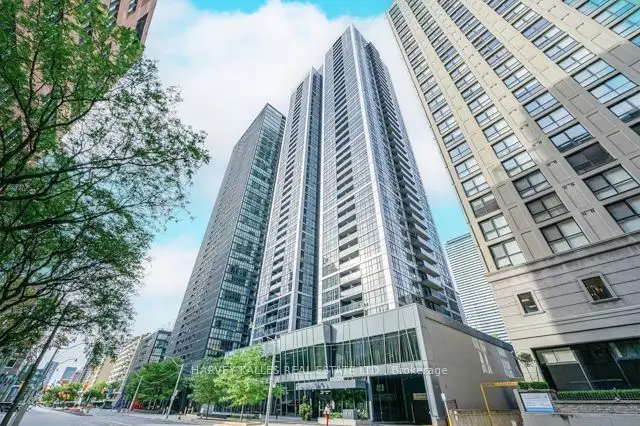
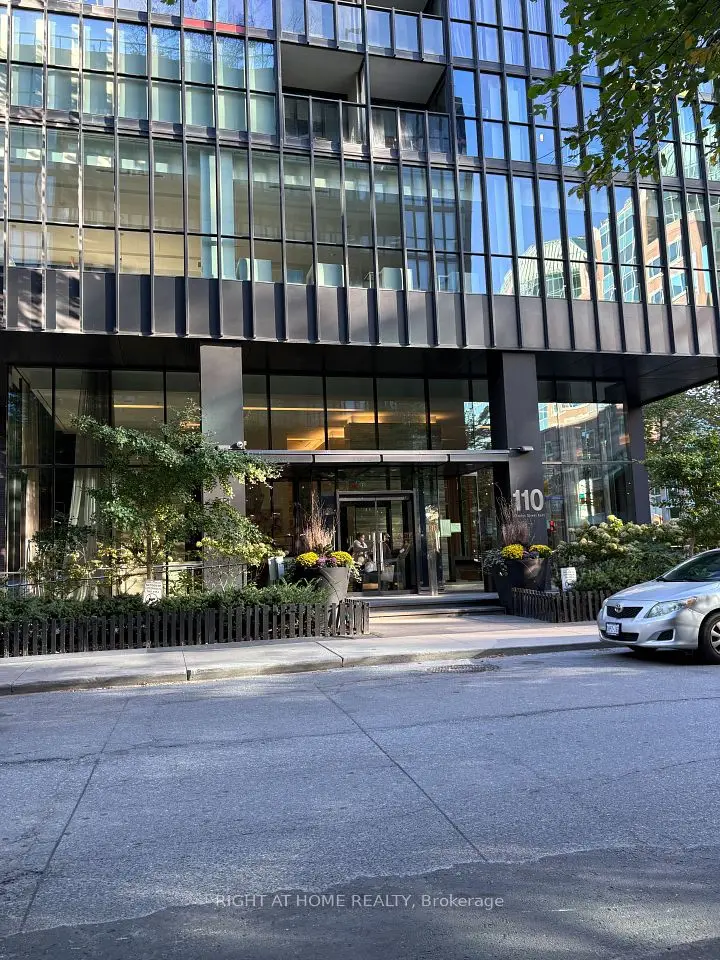
Welcome to suite #655 in the highly-sought after Merchandise Lofts Building! This stunning 2bed + 2wash authentic hard-loft boasts a 1325sqft open-concept floor plan showcasing 12ft ceilings, exposed ductwork, columns, polished concrete floors, and the impressive west-facing wall full of warehouse-style windows, flooding the space with natural light and providing front row seats to gorgeous sunset views. The designer kitchen is the heart of the unit and perfect for both everyday living and entertaining family & friends; featuring solid wood cabinetry, a massive waterfall center island, quartz countertops, beautiful herringbone backsplash and stainless steel appliances. The spacious primary suite includes ample closet space and a private 3-piece ensuite, while the second bedroom, a similar size, can also be used as a functional home office. Front entranceway provides a large closet & oversized laundry/ ensuite storage room. Premium industrial-style light fixtures throughout. 1 parking space included!! Merchandise Lofts comes steeped in Toronto history; formerly being the home of Simpson's Department Store Warehouse & Simpson's Sears before being converted to residential hard-lofts in 1999. It also comes with an excellent location right in the center of the city! Walking distance to Yonge & Dundas Square, Allan Gardens Park, Toronto's PATH system, as well as many award-winning restaurants and top-notch cafes, patios, galleries, shopping, groceries and other neighborhood amenities. Very convenient for public transit (Yonge & Dundas Subway stop & street cars). This unit offers the ultimate urban lifestyle for young professionals seeking style, convenience, and character. See Feature Sheet for more details.

Property details

MLS® number
C13804796
Property type
Condo Apartment
Style
Loft
Bedrooms
2
Bathrooms
2
Kitchens
1
Interior size
1,200-1,399 ft²
Heating
Forced Air, Gas
Cooling
Central Air
Parking
1 total, garage: surface
Exterior
Brick, Other
Property taxes
$4,834 (2026)
Maintenance fee
$1,434 (includes heat, water, cac, common elements, building insurance, parking)
Locker
None
Exposure
West
Possession
November 15 Earliest
Cross street
Yonge & Dundas
Community
Church-Yonge Corridor
City
Toronto

Rooms

  • Dining Room

    16' 6" × 8' 11"

    Flat

    Combined w/Living, Large Window, Concrete Floor

  • Primary Bedroom

    15' 5" × 8' 5"

    Flat

    4 Pc Ensuite, Closet, Concrete Floor

  • Bedroom 2

    15' 5" × 8' 5"

    Flat

    Sliding Doors, Closet, Concrete Floor

  • Living Room

    16' 6" × 13' 2"

    Flat

    Open Concept, Large Window, West View

  • Kitchen

    22' × 9' 1"

    Flat

    Open Concept, Centre Island, Large Window

  • Foyer

    11' 1" × 6'

    Flat

    Large Closet, Concrete Floor

Room measurements are provided by the listing brokerage, converted from metres. They are deemed reliable but not guaranteed; verify before relying on them.

Location

Church-Yonge Corridor · Toronto, near Yonge & Dundas

155 Dalhousie Street, Unit 655, Toronto

Approximate location, placed by postal code. Map data © OpenStreetMap contributors, tiles by OpenFreeMap.

Mortgage estimate

$3,981per month

$179,800 down · 4.5% · 25 years

Down payment

%
Open the full calculator

An estimate, not a quote. Less than 20% down adds mortgage default insurance to the loan.

Toronto

Similar homes nearby

See more homes

7646 Yonge Street

Want to see it in person? We will book it.

Private showings usually happen within a day or two. We confirm the time with the listing brokerage and meet you at the door, with our honest read on the home and its price.