1 / 40
NewDetached

152 Scrivener Drive

Rural Aurora · Aurora, L4G 0Y9

$2,328,000

Beds
4
Baths
5
Size
3,500-5,000 ft²
Type
Detached
Listed
Listed today
MLS®
N14197232

About this home

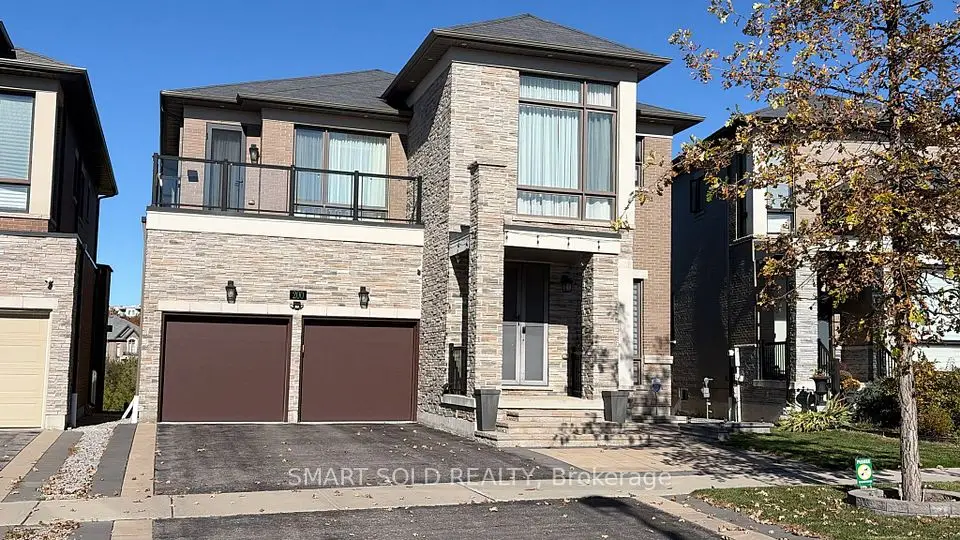
Discover the perfect blend of modern finishes and peaceful surroundings at 152 Scrivener Drive in the heart of Aurora. Offering nearly 3,600 sq. ft. of thoughtfully designed above-grade living space, this beautiful home features soaring ceilings, elevated finishes, and an effortless flow throughout.The chef-inspired kitchen boasts quartz waterfall countertops, JennAir and Wolf appliances, and a large walk-in pantry. The dining room features custom built-in storage and upgraded lighting, while the main floor den is tucked behind modern black French doors. The primary retreat offers a custom W/I closet and spa-like ensuite with an oversized glass shower and freestanding tub, all overlooking the private ravine. The additional three spacious bedrooms feature custom closets, ensuite baths, and floor-to-ceiling windows.The w/o basement offers impressive ceiling heights, an abundance of recreation space, and a custom-built bar, perfect for entertaining. Not a single detail was overlooked in this beautifully appointed home.Minutes to Highway 404, Aurora GO Station, YRT/Viva, top-rated schools, parks, trails, Stronach Aurora Recreation Complex, and convenient dining and shopping.Experience elevated living surrounded by nature at 152 Scrivener Drive.
Take the virtual tour

Property details

MLS® number
N14197232
Property type
Detached
Style
2-Storey
Bedrooms
4
Bathrooms
5
Kitchens
1
Interior size
3,500-5,000 ft²
Lot
38.56 × 156.77 ft
Basement
Finished with Walk-Out
Heating
Forced Air, Gas
Cooling
Central Air
Parking
6 total, garage: attached
Fireplace
Yes
Exterior
Brick, Stone
Property taxes
$10,645 (2026)
Possession
30-60 TBD
Cross street
Leslie & Wellington
Community
Rural Aurora
City
Aurora

Rooms

  • Den

    7' 2" × 10' 4"

    Main

    French Doors, Window, Hardwood Floor

  • Living Room

    12' 3" × 16' 5"

    Main

    Hardwood Floor, Window

  • Dining Room

    13' × 16' 7"

    Main

    B/I Shelves, Window, Hardwood Floor

  • Family Room

    18' 11" × 17' 5"

    Main

    Gas Fireplace, Window, Hardwood Floor

  • Kitchen

    18' 10" × 8' 8"

    Main

    B/I Appliances, Hardwood Floor, Pantry

  • Breakfast

    13' 11" × 7' 10"

    Main

    W/O To Deck, Window, Hardwood Floor

  • Primary Bedroom

    12' 11" × 19' 7"

    Second

    5 Pc Ensuite, Quartz Counter, Walk-In Closet(s)

  • Bedroom 2

    12' 6" × 15' 10"

    Second

    5 Pc Ensuite, Double Closet, Hardwood Floor

  • Bedroom 3

    13' 3" × 15' 11"

    Second

    Walk-In Closet(s), Hardwood Floor

  • Bedroom 4

    16' × 17' 9"

    Second

    3 Pc Ensuite, Walk-In Closet(s), Hardwood Floor

  • Recreation

    18' × 29' 6"

    Basement

    W/O To Ravine, Pot Lights, Large Window

  • Kitchen

    21' 9" × 16' 5"

    Basement

    3 Pc Ensuite, B/I Bar, Closet

Room measurements are provided by the listing brokerage, converted from metres. They are deemed reliable but not guaranteed; verify before relying on them.

Location

Rural Aurora · Aurora, near Leslie & Wellington

152 Scrivener Drive, Aurora

Approximate location, placed by postal code. Map data © OpenStreetMap contributors, tiles by OpenFreeMap.

Mortgage estimate

$10,308per month

$465,600 down · 4.5% · 25 years

Down payment

%
Open the full calculator

An estimate, not a quote. Less than 20% down adds mortgage default insurance to the loan.

Aurora

Similar homes nearby

See more homes
  • Detached

    $1,849,900

    35 Hartwell Way

    Rural Aurora · Aurora

    4+1bedrooms5bathrooms2,500-3,000 ft²interior
    MLS® N14144234
  • Detached

    $2,200,000

    200 Scrivener Drive

    Rural Aurora · Aurora

    4bedrooms4bathrooms3,500-5,000 ft²interior
    MLS® N14105052

7646 Yonge Street

Want to see it in person? We will book it.

Private showings usually happen within a day or two. We confirm the time with the listing brokerage and meet you at the door, with our honest read on the home and its price.