1 / 43
NewDetached

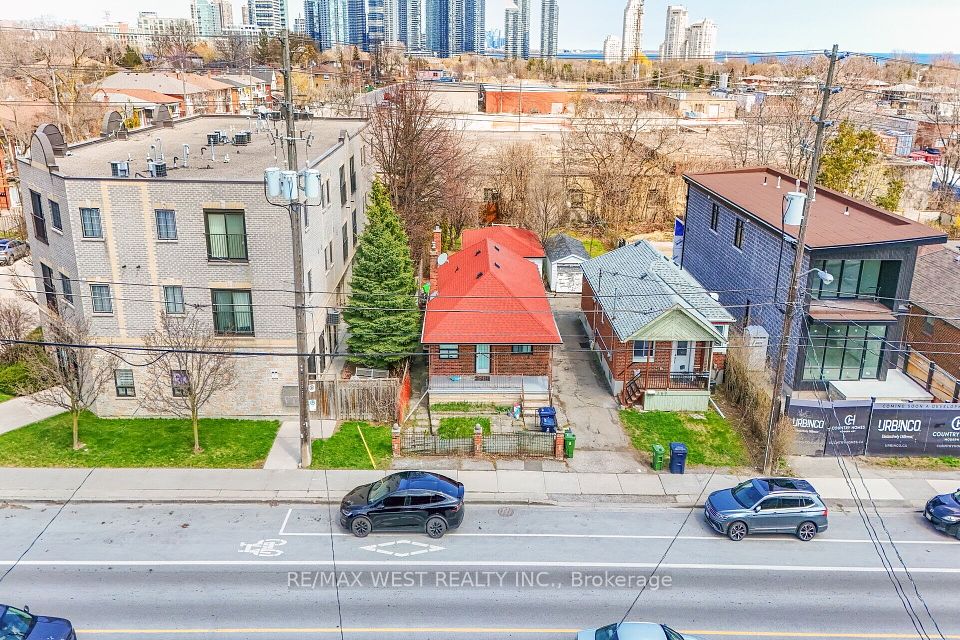
152 Evans Avenue

Mimico · Etobicoke, M8Z 1H9

$1,998,000

Beds
4+1
Baths
5
Size
3,000-3,500 ft²
Type
Detached
Listed
Listed today
MLS®
W14121816

About this home

This exceptional one-owner custom-built home offers approximately 4,600 sq. ft. of beautifully designed living space on a rare 80 x 126 ft. lot in the heart of South Etobicoke. Built with quality materials and upgraded finishes throughout, this residence features oversized principal rooms, 9 ft ceilings on the main floor, and a highly functional layout designed for everyday family living. The main floor family room offers a comfortable extension of the living space, while the updated kitchen with quartz countertops overlooks bright living and dining areas filled with natural light from the south exposure. Freshly painted throughout, the home is complemented by hardwood flooring and thoughtful upgrades that reflect true pride of ownership. The main floor features a full bathroom and laundry room with direct interior garage access. Major updates including furnace, roof, and hot water tank all within the last 6 years. The second level offers 3 large bedrooms and the exceptional 726 sq. ft. primary suite complete with a walk-in closet, dedicated office space, gas fireplace, private balcony, spa-like ensuite, while all bedrooms and have direct access to a bathroom. The finished lower level includes a separate entrance and has been newly updated with luxury vinyl flooring, offering a large bedroom, full bathroom, and strong in-law or income potential with space for a future kitchen. Step outside to a covered rear veranda and an expansive backyard with space for a pool. Located in one of South Etobicoke's most convenient areas, a TTC bus stop is steps from the front door, with quick highway access, about 5 minutes to the GO Station, 5 minutes to the waterfront, and 15 minutes to Pearson Airport. Complete with a 2-car garage and parking for up to 6 vehicles, this is a rare opportunity to own a truly unique custom home in a highly desirable location.
Take the virtual tour

Property details

MLS® number
W14121816
Property type
Detached
Style
2-Storey
Bedrooms
4+1
Bathrooms
5
Kitchens
1
Interior size
3,000-3,500 ft²
Lot
80 × 126.1 ft
Basement
Finished with Walk-Out
Heating
Forced Air, Gas
Cooling
Central Air
Parking
6 total, garage: attached
Fireplace
Natural Gas, Wood
Exterior
Brick
Property taxes
$7,619 (2026)
Possession
Flexible
Cross street
Evans Ave / Islington Ave
Community
Mimico
City
Etobicoke

Rooms

  • Living Room

    15' 1" × 17' 9"

    Main

    Hardwood Floor, Bay Window, Open Concept

  • Dining Room

    15' 1" × 10' 2"

    Main

    Hardwood Floor, Window, Combined w/Living

  • Kitchen

    15' 7" × 13' 6"

    Main

    Tile Floor, Quartz Counter, Stainless Steel Appl

  • Breakfast

    8' 2" × 13' 6"

    Main

    Tile Floor, W/O To Deck, Combined w/Kitchen

  • Family Room

    17' 11" × 18'

    Main

    Hardwood Floor, Window

  • Laundry

    9' 5" × 6' 11"

    Main

    Tile Floor, Laundry Sink, Access To Garage

  • Bathroom

    5' 11" × 6' 11"

    Main

    4 Pc Bath, Tile Floor

  • Primary Bedroom

    16' 1" × 19' 8"

    Second

    4 Pc Ensuite, Walk-In Closet(s), Gas Fireplace

  • Bathroom

    16' 1" × 7' 9"

    Second

    4 Pc Ensuite, W/O To Balcony, Separate Shower

  • Office

    16' 1" × 10' 10"

    Second

    Hardwood Floor, Bay Window, Combined w/Primary

  • Bedroom 2

    19' 6" × 12'

    Second

    Hardwood Floor, Walk-In Closet(s), Semi Ensuite

  • Bathroom

    8' 3" × 5' 4"

    Second

    Semi Ensuite, Tile Floor, 4 Pc Bath

  • Bedroom 3

    15' 11" × 11' 10"

    Second

    Hardwood Floor, Mirrored Closet, Semi Ensuite

  • Bedroom 4

    15' 11" × 10' 10"

    Second

    Hardwood Floor, Walk-In Closet(s), 4 Pc Ensuite

  • Bedroom 5

    17' × 12' 9"

    Basement

    Vinyl Floor, Above Grade Window

  • Recreation

    23' × 41' 6"

    Basement

    Vinyl Floor, Fireplace, Open Concept

  • Bathroom

    9' 8" × 4' 5"

    Basement

    Vinyl Floor, 4 Pc Bath

Room measurements are provided by the listing brokerage, converted from metres. They are deemed reliable but not guaranteed; verify before relying on them.

Location

Mimico · Etobicoke, near Evans Ave / Islington Ave

152 Evans Avenue, Etobicoke

Approximate location, placed by postal code. Map data © OpenStreetMap contributors, tiles by OpenFreeMap.

Mortgage estimate

$8,847per month

$399,600 down · 4.5% · 25 years

Down payment

%
Open the full calculator

An estimate, not a quote. Less than 20% down adds mortgage default insurance to the loan.

Etobicoke

Similar homes nearby

See more homes
  • Detached

    $1,595,000

    78 Royal York Road

    Mimico · Etobicoke

    3bedrooms3bathrooms1,500-2,000 ft²interior
    MLS® W14094844
  • Detached

    $1,600,000

    371 Royal York Road

    Mimico · Etobicoke

    3+2bedrooms2bathrooms700-1,100 ft²interior
    MLS® W14085502
  • Detached

    $1,499,000

    25 Dartmouth Crescent

    Mimico · Etobicoke

    3bedrooms2bathrooms1,100-1,500 ft²interior
    MLS® W13875312

7646 Yonge Street

Want to see it in person? We will book it.

Private showings usually happen within a day or two. We confirm the time with the listing brokerage and meet you at the door, with our honest read on the home and its price.

152 Evans Avenue, Etobicoke | Detached for sale