1 / 50
Detached

150 Upper Canada Drive

St. Andrew-Windfields · North York, M2P 1S8

$1,698,000

Beds
3
Baths
2
Size
1,100-1,500 ft²
Type
Detached
Listed
32 days
MLS®
C13830824

About this home

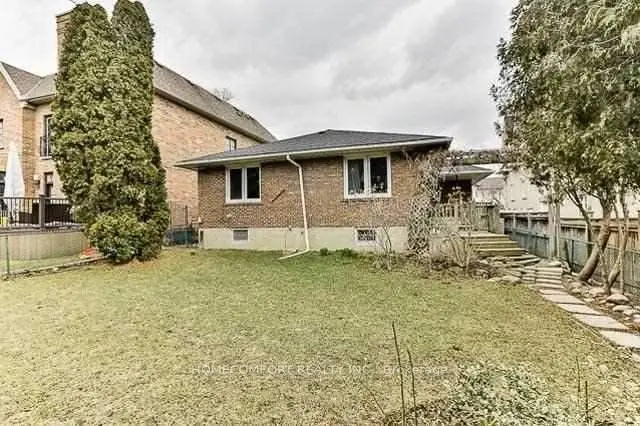
Welcome to 150 Upper Canada Drive, a beautifully renovated home in one of North Yorks most desirable neighbourhoods. Set on a rare 60 by 150 foot lot and surrounded by multi-million dollar homes, this property is move-in ready and offers outstanding long-term potential. The house has been completely updated from top to bottom with a brand new kitchen featuring stone counters & brand new stainless steel appliances, stylish new bathrooms including an added full bath in the basement, new flooring, pot lights, and updated windows with new window coverings. A detached garage provides parking and storage, and the large private backyard offers plenty of outdoor living space with the option to build a garden suite (assessment report available). Families will love the school district with Owen Public School, St. Andrews Middle School, and York Mills Collegiate all close by. York Mills Collegiate is one of Torontos top-ranked high schools with a 10 out of 10 rating from the Fraser Institute. Some of the city's most prestigious private schools are also within easy reach, including Crescent School, Toronto French School, Bayview Glen, Havergal College, St. Clements, Upper Canada College, and The York School. Enjoy a prime location just minutes from Bayview Village and York Mills Shopping Centre, with easy access to parks, transit, and major highways. This is a rare opportunity to own a fully updated home on a large lot in a blue-chip North York neighbourhood.

Property details

MLS® number
C13830824
Property type
Detached
Style
1 1/2 Storey
Bedrooms
3
Bathrooms
2
Kitchens
1
Interior size
1,100-1,500 ft²
Approximate age
51-99 years
Lot
60 × 150 ft
Basement
Finished, Separate Entrance
Heating
Forced Air, Gas
Cooling
Central Air
Parking
5 total, garage: detached
Exterior
Brick
Property taxes
$7,627 (2026)
Possession
30-59 days
Cross street
Yonge & Lord Seaton
Community
St. Andrew-Windfields
City
North York

Rooms

  • Living Room

    17' × 10' 10"

    Main

    Living Room

  • Dining Room

    10' 4" × 10' 2"

    Main

    Dining Room

  • Kitchen

    9' 10" × 9'

    Main

    Kitchen

  • Bedroom

    13' 3" × 10' 4"

    Second

    Primary Bedroom

  • Bedroom

    13' 1" × 8' 10"

    Second

    Bedroom

  • Recreation

    26' 3" × 10' 8"

    Basement

    Recreation

  • Primary Bedroom

    10' 10" × 10' 10"

    Main

    Vinyl Floor, Window, Overlooks Backyard

Room measurements are provided by the listing brokerage, converted from metres. They are deemed reliable but not guaranteed; verify before relying on them.

Location

St. Andrew-Windfields · North York, near Yonge & Lord Seaton

150 Upper Canada Drive, North York

Approximate location, placed by postal code. Map data © OpenStreetMap contributors, tiles by OpenFreeMap.

Mortgage estimate

$7,518per month

$339,600 down · 4.5% · 25 years

Down payment

%
Open the full calculator

An estimate, not a quote. Less than 20% down adds mortgage default insurance to the loan.

North York

Similar homes nearby

See more homes
  • Detached

    $2,030,000

    20 Mossgrove Trail

    St. Andrew-Windfields · North York

    4bedrooms4bathrooms2,500-3,000 ft²interior
    MLS® C14087978
  • Detached

    $1,998,000Price change

    67 Munro Boulevard

    St. Andrew-Windfields · North York

    3+1bedrooms2bathrooms1,500-2,000 ft²interior
    MLS® C13868946
  • Detached

    $1,998,000Price change

    69 Montressor Drive

    St. Andrew-Windfields · North York

    3+3bedrooms3bathrooms1,500-2,000 ft²interior
    MLS® C13830178

7646 Yonge Street

Want to see it in person? We will book it.

Private showings usually happen within a day or two. We confirm the time with the listing brokerage and meet you at the door, with our honest read on the home and its price.

150 Upper Canada Drive, North York | Detached for sale