1 / 46
NewTownhouseOpen house

15 William Shearn Crescent

Angus Glen · Markham, L6C 3J3

$1,150,000

Beds
4
Baths
4
Size
2,000-2,500 ft²
Type
Townhouse
Listed
Listed today
MLS®
N14187922

Open house

  • Saturday, November 21, 2:00 pm to 4:00 pm
  • Sunday, November 22, 2:00 pm to 4:00 pm

Times are Toronto time. Open houses can change, so check with us before you go.

About this home

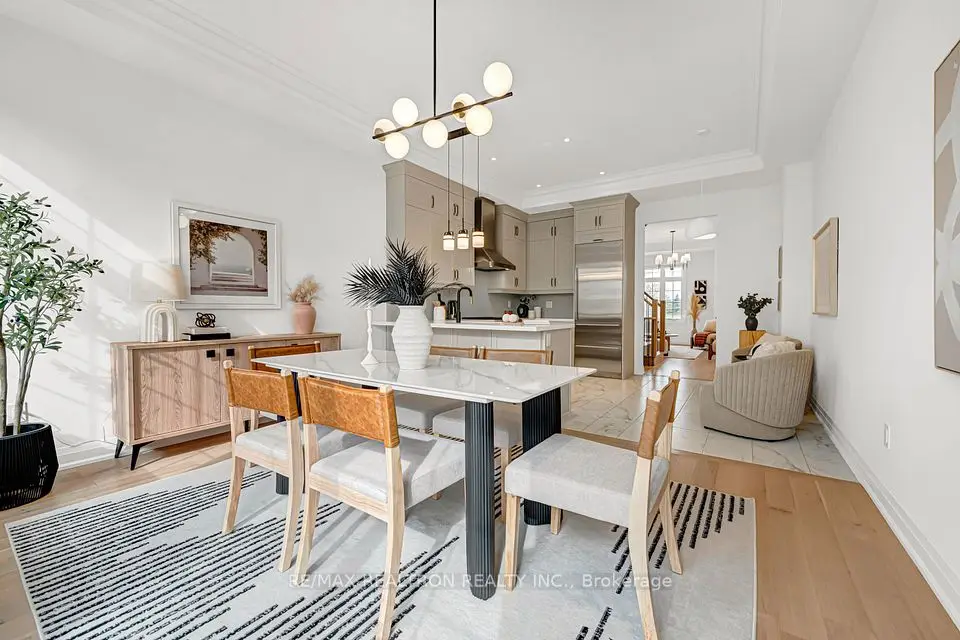
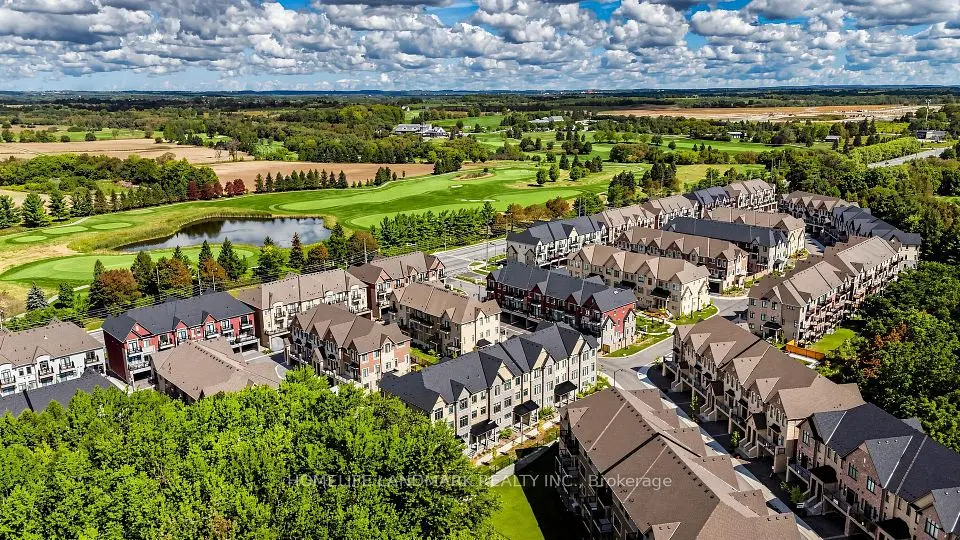
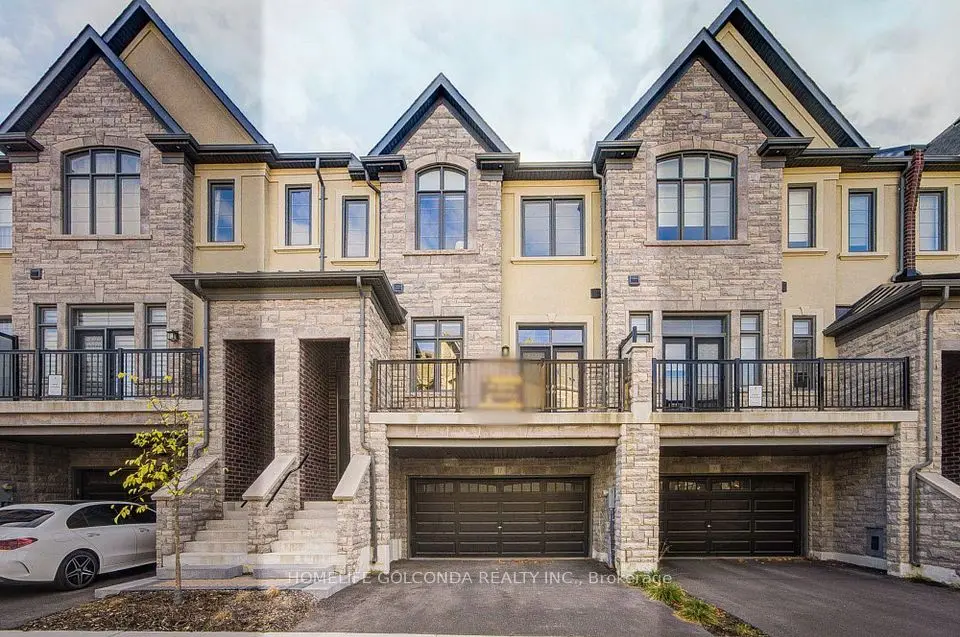
Welcome to this prestigious End unit townhouse in the Union Village, Angus Glen's Newest Community! Experience upscale suburban living in this beautiful 4-bedroom, 4-bathroom 100% freehold townhouse (no POTL fee) . Open-Concept Kitchen with Granite Countertop and an upgraded kitchen layout with designer backsplash, Ground-floor bedroom with a full bathroom, ideal for extended family or guests. The open concept great room and kitchen seamlessly blend style and functionality, featuring granite countertops, pot lights, Elegant Chandelier / Pendant, and a spacious Servery Room with extra pantry accesses to the Dinning Room provide Comfort Living Experience. The spacious primary bedroom includes a 4-piece Ensuite bathroom and large walk-in closet. The impressive rooftop terrace complete with decking, lighting, electrical outlets, hose bib, and unobstructed views - an exceptional space for entertaining or relaxing. This home truly move-in ready, surrounded by parks & trails and minutes to top-ranked schools including Pierre Elliott Trudeau H.S., Montessori and French Immersion and other schools. Close to Angus Glen Golf Course. Just minutes to Highways 404 & 407, Downtown Markham, CF Markville Mall, and historic Unionville Main Street. Do not miss out this opportunity

Property details

MLS® number
N14187922
Property type
Att/Row/Townhouse
Style
2-Storey
Bedrooms
4
Bathrooms
4
Kitchens
1
Interior size
2,000-2,500 ft²
Lot
25.13 × 59.06 ft
Basement
Unfinished
Heating
Forced Air, Gas
Cooling
Central Air
Parking
2 total, garage: built-in
Exterior
Brick, Stucco (Plaster)
Property taxes
$6,613 (2026)
Possession
Flexible
Cross street
Kennedy Road / Bur Oak Ave
Community
Angus Glen
City
Markham

Rooms

  • Kitchen

    12' × 8' 6"

    Second

    Hardwood Floor, Centre Island, Custom Backsplash

  • Great Room

    16' 10" × 10' 2"

    Second

    Hardwood Floor, Combined w/Kitchen

  • Breakfast

    9' × 8' 6"

    Second

    Hardwood Floor, W/O To Terrace

  • Dining Room

    12' × 10' 6"

    Second

    Hardwood Floor, Picture Window

  • Primary Bedroom

    14' × 10' 7"

    Third

    Broadloom, Walk-In Closet(s), 4 Pc Bath

  • Bedroom 2

    11' 6" × 9' 2"

    Third

    Broadloom, Closet

  • Bedroom 3

    10' 4" × 9' 2"

    Third

    Broadloom, Closet

  • Bedroom 4

    13' 4" × 10' 6"

    Ground

    Broadloom, Closet, 4 Pc Bath

  • Room

Room measurements are provided by the listing brokerage, converted from metres. They are deemed reliable but not guaranteed; verify before relying on them.

Location

Angus Glen · Markham, near Kennedy Road / Bur Oak Ave

15 William Shearn Crescent, Markham

Approximate location, placed by postal code. Map data © OpenStreetMap contributors, tiles by OpenFreeMap.

Mortgage estimate

$5,092per month

$230,000 down · 4.5% · 25 years

Down payment

%
Open the full calculator

An estimate, not a quote. Less than 20% down adds mortgage default insurance to the loan.

Markham

Similar homes nearby

See more homes
  • NewTownhouse

    $1,380,000

    17 West Village Lane

    Angus Glen · Markham

    4bedrooms4bathrooms2,500-3,000 ft²interior
    MLS® N14188792
  • NewTownhouse

    $1,288,990

    18 Gardeners Lane

    Angus Glen · Markham

    3bedrooms3bathrooms1,500-2,000 ft²interior
    MLS® N14167392

7646 Yonge Street

Want to see it in person? We will book it.

Private showings usually happen within a day or two. We confirm the time with the listing brokerage and meet you at the door, with our honest read on the home and its price.