1 / 26
Condo

15 Torrance Road, Unit 1910

Eglinton East · Scarborough, M1J 3K2

$415,000

Beds
2
Baths
1
Size
1,000-1,199 ft²
Type
Condo
Listed
58 days
MLS®
E13735208

About this home

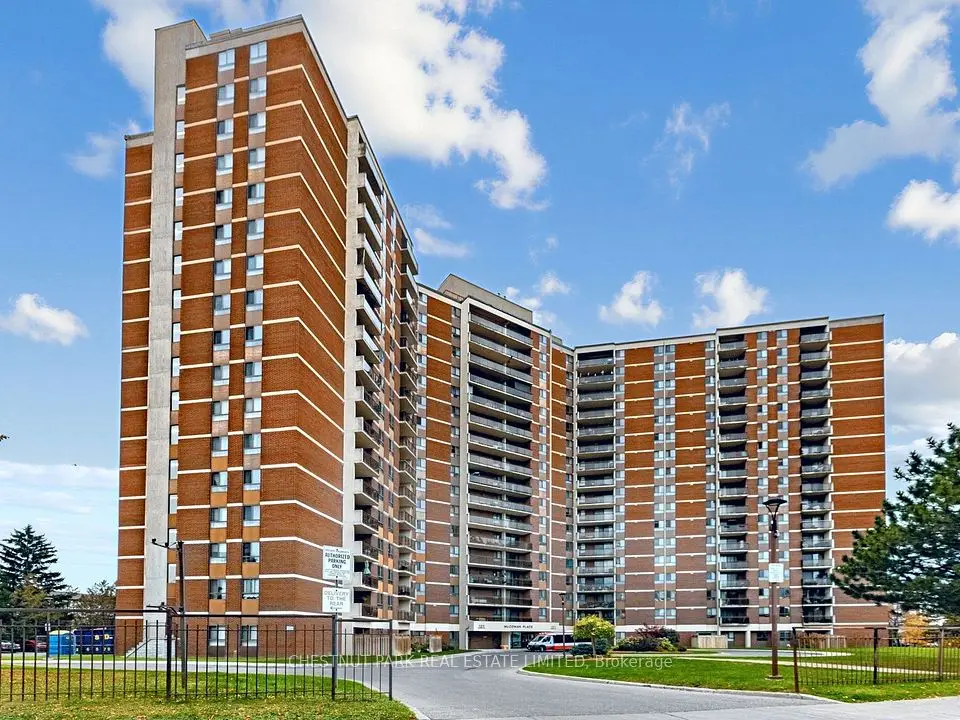
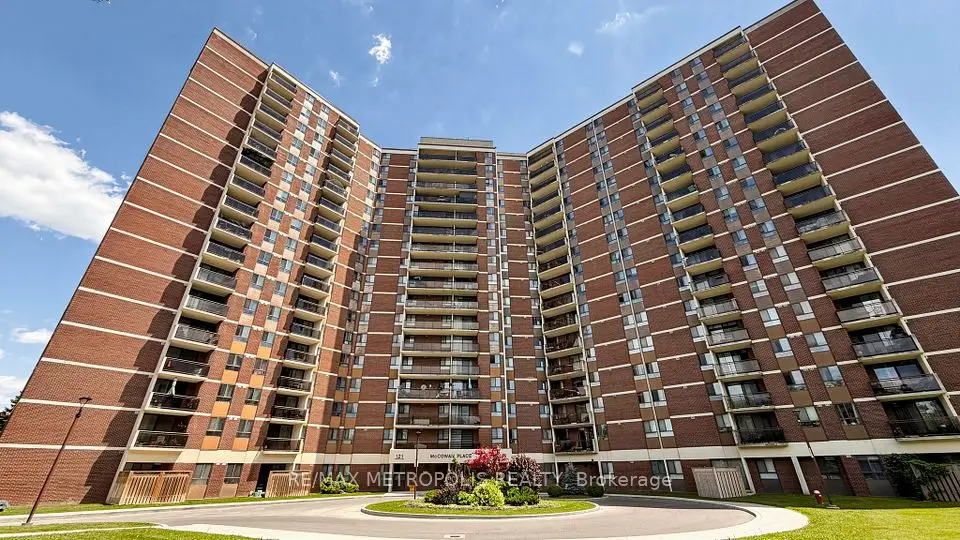
Welcome To 1910- 15 Torrance Rd! Walk Into This Sun-Filled & Spacious Suite Overlooking The City. Offering Over 1,000 Sq. Ft. Open Concept, Dining & Living Room Overlooking The City. Featuring 2 Generously-Sized Bedrooms, A Full Bath, & A Full-Sized Balcony Perfect For Relaxing Or Entertaining. Enjoy The Convenience Of 1 Exclusive Parking Spot, A Laundry Room With A Full-Size Washer & Dryer, Standup Freezer & Storage Area. Your All-Inclusive Maintenance Fees Cover All Utilities & Cable, Plus Amenities Such As: Heated Outdoor Pool, Saunas With Showers & Change Rooms, Secure Bike Storage, Large Rooftop Patio, Full Fitness Center & Party/Rec Room. Location Can't Be Beat! Public Transit Is Right At Your Doorstep, With The Eglinton GO Station Just Steps Away For Quick Downtown Access. Minutes To Hwy 401, U Of T Scarborough, Scarborough Town Centre, Shopping, Groceries, Restaurants, Even Home Depot Across The Street! Don't Miss Your Chance To Make This Cozy, Move-In-Ready Suite Your Next Home!
Take the virtual tour

Property details

MLS® number
E13735208
Property type
Condo Apartment
Style
Apartment
Bedrooms
2
Bathrooms
1
Kitchens
1
Interior size
1,000-1,199 ft²
Approximate age
31-50 years
Heating
Radiant, Electric
Parking
1 total, garage: underground
Exterior
Brick
Property taxes
$1,327 (2026)
Maintenance fee
$996 (includes heat, hydro, water, cac, common elements, building insurance, parking)
Locker
Owned
Exposure
North
Possession
Flexible
Cross street
Eglinton Ave E & Bellamy Rd N
Community
Eglinton East
City
Scarborough

Rooms

  • Kitchen

    13' 5" × 6' 6"

    Flat

    Ceramic Floor, Overlooks Dining

  • Living Room

    34' 8" × 26' 8"

    Flat

    Laminate, Large Window, Combined w/Dining

  • Dining Room

    34' 8" × 26' 8"

    Flat

    W/O To Balcony, Window, Combined w/Living

  • Primary Bedroom

    14' 5" × 10' 8"

    Flat

    Window, Walk-In Closet(s)

  • Bedroom 2

    12' 4" × 10' 2"

    Flat

    Window, Closet

Room measurements are provided by the listing brokerage, converted from metres. They are deemed reliable but not guaranteed; verify before relying on them.

Location

Eglinton East · Scarborough, near Eglinton Ave E & Bellamy Rd N

15 Torrance Road, Unit 1910, Scarborough

Approximate location, placed by postal code. Map data © OpenStreetMap contributors, tiles by OpenFreeMap.

Mortgage estimate

$1,838per month

$83,000 down · 4.5% · 25 years

Down payment

%
Open the full calculator

An estimate, not a quote. Less than 20% down adds mortgage default insurance to the loan.

Scarborough

Similar homes nearby

See more homes

7646 Yonge Street

Want to see it in person? We will book it.

Private showings usually happen within a day or two. We confirm the time with the listing brokerage and meet you at the door, with our honest read on the home and its price.

15 Torrance Road, Unit 1910, Scarborough | Condo for sale