1 / 50
Detached

15 Tofino Crescent

Banbury-Don Mills · North York, M3B 1R7

$2,349,000

Price changed since listing

Beds
4+2
Baths
4
Size
2,500-3,000 ft²
Type
Detached
Listed
20 days
MLS®
C14130716

About this home

The most prestigious and family-oriented neighbourhoods, this exceptional home is within walking distance to the highly sought-after Denlow Public School, with priority access to the Gifted Program, and is also zoned for top-ranked Windfields Middle School and York Mills Collegiate Institute.Situated on an impressive extra-wide lot in a quiet, tree-lined street, the professionally landscaped front and backyard showcase mature Japanese Maples and a rich variety of premium plantings, creating a private, tranquil oasis. The south-facing backyard is bathed in natural sunlight and features a beautiful kidney-shaped in-ground swimming pool, offering the perfect setting for family enjoyment and elegant outdoor entertaining.Designed for comfortable family living, the spacious semi-open concept kitchen flows seamlessly into the breakfast area with direct walk-out to the backyard, while the inviting family room also offers walk-out access to the outdoor retreat. The thoughtfully designed second floor features well-proportioned bedrooms, abundant natural light from a large skylight, and a grand staircase that enhances the home's elegant character.The functional floor plan offers exceptional living space throughout. A side-positioned garage creates outstanding future expansion potential, including the possibility of constructing a luxurious oversized primary suite above the garage (buyer to verify). The expansive basement provides endless opportunities for recreation, a home theatre, gym, additional living quarters, or future customization to suit your lifestyle.
Take the virtual tour

Property details

MLS® number
C14130716
Property type
Detached
Style
2-Storey
Bedrooms
4+2
Bathrooms
4
Kitchens
1
Interior size
2,500-3,000 ft²
Approximate age
51-99 years
Lot
75.2 × 106 ft
Basement
Finished
Heating
Forced Air, Gas
Cooling
Central Air
Parking
4 total, garage: attached
Fireplace
Family Room
Pool
Outdoor
Exterior
Brick
Property taxes
$13,770 (2025)
Possession
Flexible
Cross street
Leslie St & Denlow Blvd
Community
Banbury-Don Mills
City
North York

Rooms

  • Living Room

    13' 1" × 20' 6"

    Main

    Crown Moulding, Parquet

  • Dining Room

    13' 1" × 12'

    Main

    Crown Moulding, Parquet

  • Kitchen

    12' × 11' 6"

    Main

    Eat-in Kitchen, Marble Floor

  • Family Room

    17' 8" × 15'

    Main

    Fireplace, B/I Bookcase

  • Office

    11' 6" × 13' 6"

    Main

    Panelled, B/I Bookcase

  • Primary Bedroom

    21' × 15' 3"

    Second

    Walk-In Closet(s), 4 Pc Ensuite

  • Bedroom 2

    13' 8" × 10'

    Second

    Closet

  • Bedroom 3

    13' 8" × 10' 9"

    Second

    Closet

  • Bedroom 4

    10' × 11'

    Second

    Closet

  • Recreation

    13' 1" × 22'

    Basement

    Open Concept

  • Bedroom 5

    13' 1" × 13' 1"

    Basement

  • Bathroom

    11' 6" × 10' 2"

    Basement

Room measurements are provided by the listing brokerage, converted from metres. They are deemed reliable but not guaranteed; verify before relying on them.

Location

Banbury-Don Mills · North York, near Leslie St & Denlow Blvd

15 Tofino Crescent, North York

Approximate location, placed by postal code. Map data © OpenStreetMap contributors, tiles by OpenFreeMap.

Mortgage estimate

$10,401per month

$469,800 down · 4.5% · 25 years

Down payment

%
Open the full calculator

An estimate, not a quote. Less than 20% down adds mortgage default insurance to the loan.

North York

Similar homes nearby

See more homes
  • NewDetached

    $2,188,000

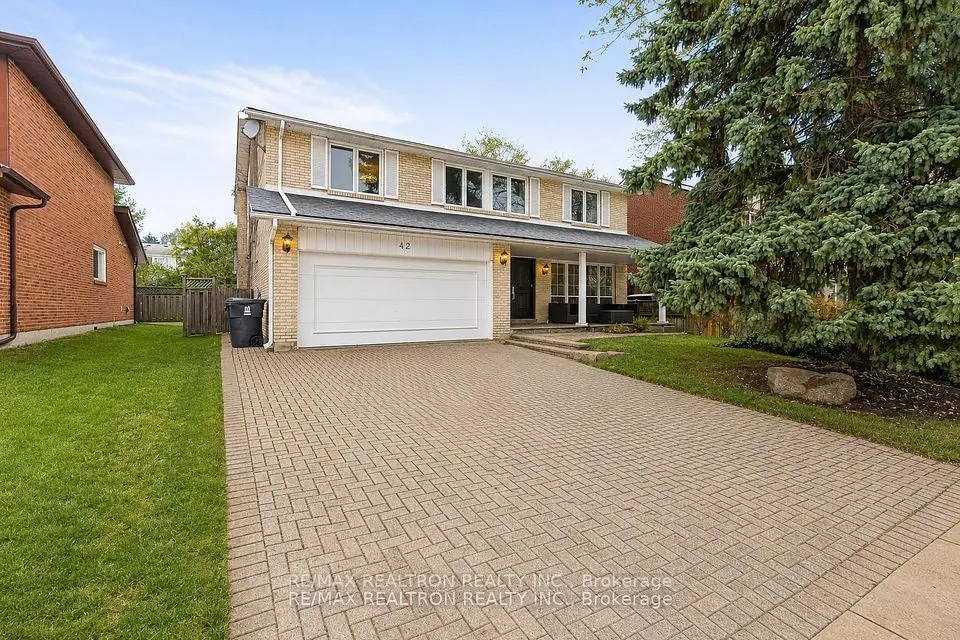
    42 Apollo Drive

    Banbury-Don Mills · North York

    5+1bedrooms4bathrooms2,500-3,000 ft²interior
    MLS® C14191736
  • NewDetached

    $2,288,800

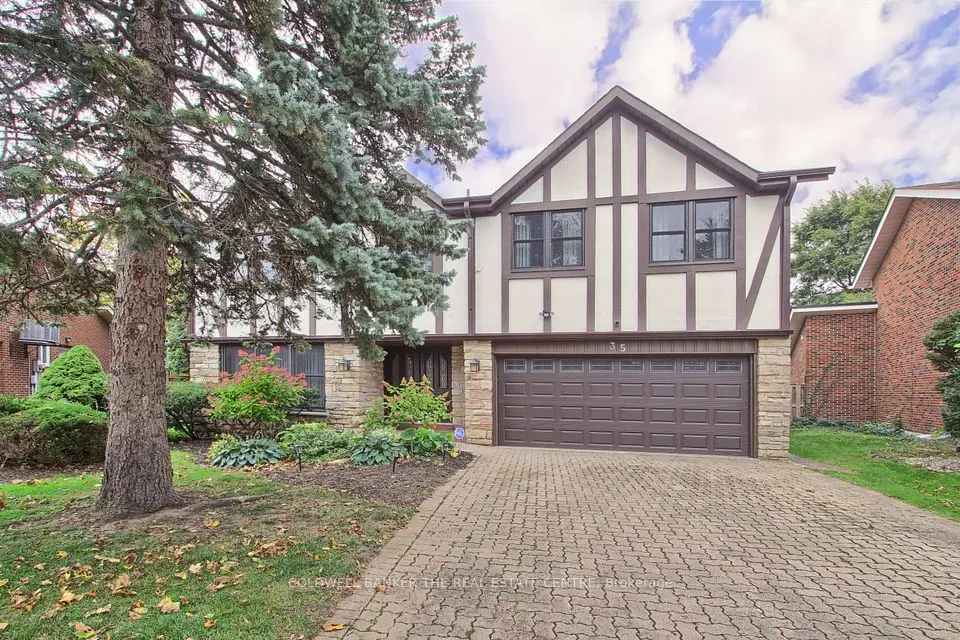
    35 Tofino Crescent

    Banbury-Don Mills · North York

    4bedrooms4bathrooms3,500-5,000 ft²interior
    MLS® C14190350
  • NewDetached

    $2,195,000

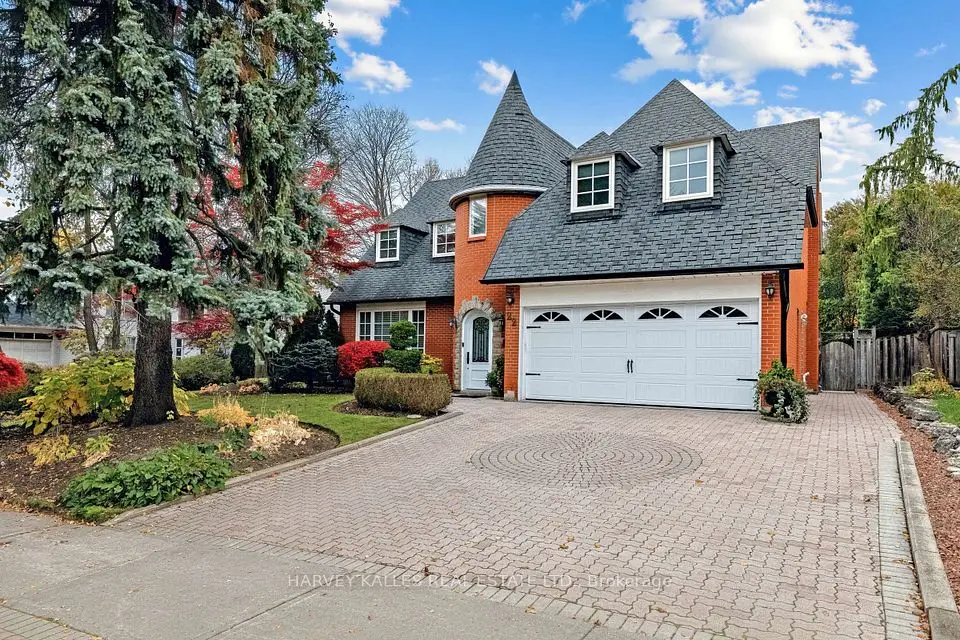
    22 Sagewood Drive

    Banbury-Don Mills · North York

    4+1bedrooms4bathrooms3,000-3,500 ft²interior
    MLS® C14187214

7646 Yonge Street

Want to see it in person? We will book it.

Private showings usually happen within a day or two. We confirm the time with the listing brokerage and meet you at the door, with our honest read on the home and its price.