1 / 39
NewCondo townhouseOpen house

15 Liszt Gate, Unit 404

Hillcrest Village · North York, M2H 1G6

$499,900

Beds
2
Baths
2
Size
1,000-1,199 ft²
Type
Condo townhouse
Listed
Listed today
MLS®
C14126382

Open house

  • Sunday, November 1, 12:00 pm to 4:00 pm

Times are Toronto time. Open houses can change, so check with us before you go.

About this home

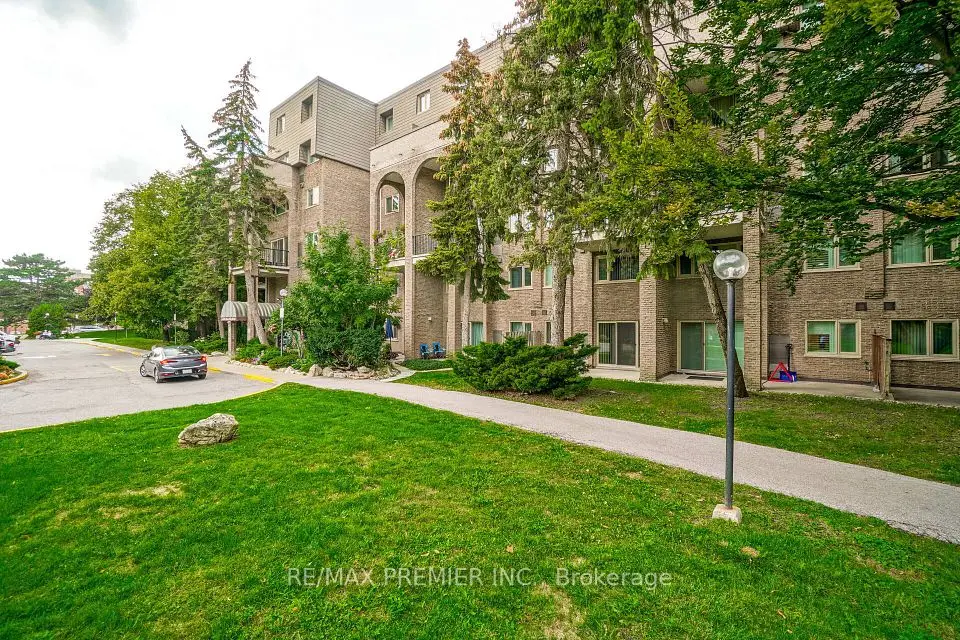
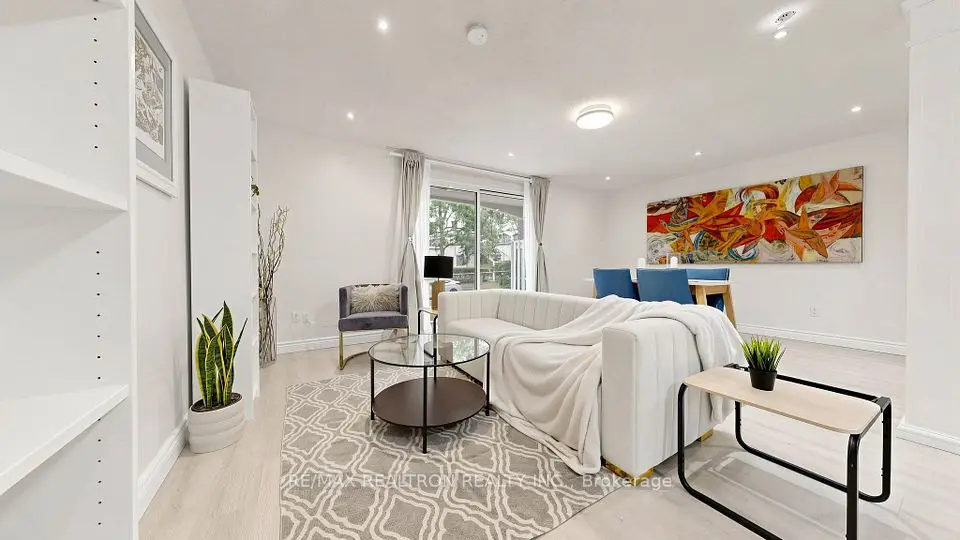
Incredible Value in Sought-After Hillcrest Village! Fantastic Opportunity to Make This 2-Bedroom, 2-Bathroom, 2-Storey Condo Townhome Your Own. Ideal for Renovators, First-Time Buyers or Downsizers Looking to Add Their Personal Touch. Featuring a Ground-Level Entrance, Two Generous Bedrooms, 2 Bathrooms and a Versatile Basement Offering Additional Space and Flexibility. Enjoy the Convenience of a Fantastic Location Just Steps to TTC Transit and Minutes to Shopping, Schools, Parks and Everyday Amenities. Commuters Will Appreciate Easy Access to Highway 404, Don Mills Subway Station and Old Cummer GO Station. An Outstanding Opportunity to Add Value, Build Equity and Make This Home Your Own in One of North York's Most Established Communities. A Must See at This Price-Point!
Take the virtual tour

Property details

MLS® number
C14126382
Property type
Condo Townhouse
Style
2-Storey
Bedrooms
2
Bathrooms
2
Kitchens
1
Interior size
1,000-1,199 ft²
Basement
Full, Partially Finished
Heating
Baseboard, Electric
Parking
1 total
Exterior
Brick
Property taxes
$2,911 (2025)
Maintenance fee
$452 (includes cable tv, water, parking, building insurance, common elements)
Locker
None
Exposure
East West
Possession
30-60
Cross street
North of Finch Ave E, Between Leslie & Don Mills
Community
Hillcrest Village
City
North York

Rooms

  • Living Room

    18' 4" × 15' 1"

    Ground

    Hardwood Floor, Overlooks Backyard, Combined w/Dining

  • Dining Room

    18' 4" × 15' 1"

    Ground

    Hardwood Floor, Combined w/Living

  • Kitchen

    12' 10" × 7' 10"

    Ground

    Overlooks Frontyard, Large Window, Galley Kitchen

  • Primary Bedroom

    15' 1" × 13' 1"

    Second

    Closet, Overlooks Frontyard

  • Bedroom 2

    15' 1" × 10' 8"

    Second

    Double Closet, Overlooks Backyard

  • Recreation

    16' 2" × 15'

    Basement

    Open Concept

  • Laundry

    15' 4" × 8'

    Basement

    Laundry Sink

  • Bathroom

    15' 4" × 8'

    Basement

    Combined w/Laundry

Room measurements are provided by the listing brokerage, converted from metres. They are deemed reliable but not guaranteed; verify before relying on them.

Location

Hillcrest Village · North York, near North of Finch Ave E, Between Leslie & Don Mills

15 Liszt Gate, Unit 404, North York

Approximate location, placed by postal code. Map data © OpenStreetMap contributors, tiles by OpenFreeMap.

Mortgage estimate

$2,213per month

$99,980 down · 4.5% · 25 years

Down payment

%
Open the full calculator

An estimate, not a quote. Less than 20% down adds mortgage default insurance to the loan.

North York

Similar homes nearby

See more homes
  • NewCondo townhouse

    $599,000

    10 Moonstone Byway, Unit 151

    Hillcrest Village · North York

    3bedrooms2bathrooms1,400-1,599 ft²interior
    MLS® C14105840
  • Condo townhouse

    $559,000

    4005 Don Mills Road, Unit 345

    Hillcrest Village · North York

    4bedrooms3bathrooms1,400-1,599 ft²interior
    MLS® C13875976
  • Condo townhouse

    $489,000

    4005 Don Mills Road, Unit 228

    Hillcrest Village · North York

    2+1bedrooms2bathrooms1,200-1,399 ft²interior
    MLS® C13685980

7646 Yonge Street

Want to see it in person? We will book it.

Private showings usually happen within a day or two. We confirm the time with the listing brokerage and meet you at the door, with our honest read on the home and its price.