1 / 28
Detached

15 Farrington Drive

St. Andrew-Windfields · North York, M2L 2B4

$2,988,000

Beds
3
Baths
4
Size
2,000-2,500 ft²
Type
Detached
Listed
27 days
MLS®
C13844186

About this home

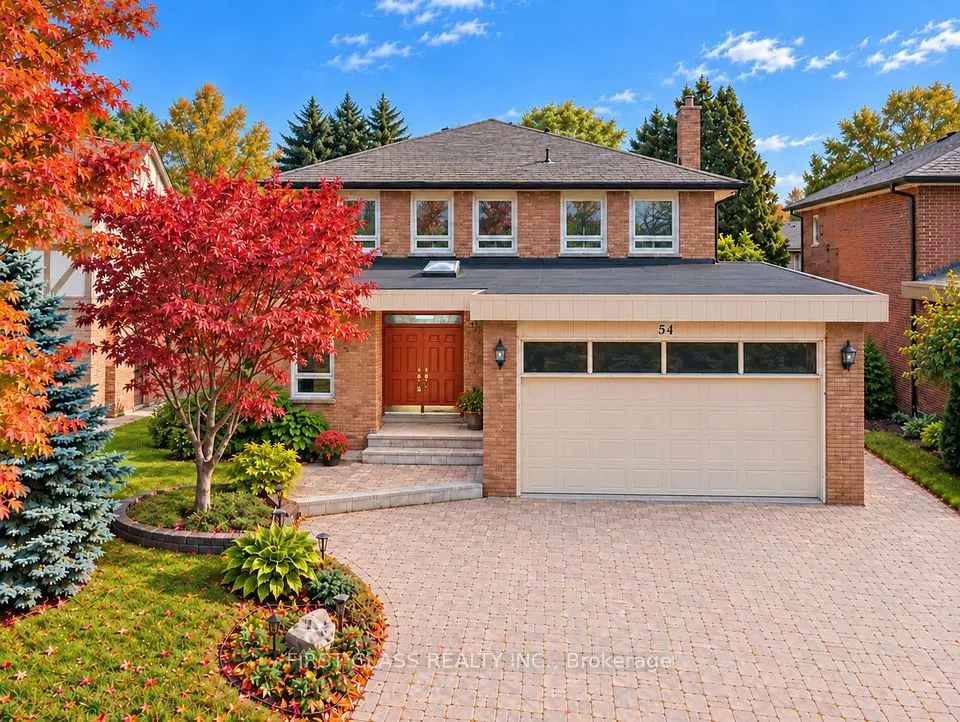
15 Farrington Drive Is Set On An Exceptional 75 X 150 Ft Lot Along One Of The Most Desirable, Mature-Treed Streets In Prestigious St. Andrew-Winfield's. Offering Comfortable Living Today With Outstanding Potential To Renovate, Expand Or Build A Custom Residence In The Future. Large Picture Windows Fill The Living Spaces With Natural Light, While The Kitchen Overlooks A Private, Treed Backyard With A Walkout To The Patio. The Bright, Finished Walk-Up Lower Level Features Above-Grade Windows, A Fireplace With Custom Built-Ins And Expansive Recreation Space. Built-In Double Garage And Parking For Six Vehicles. Minutes From Top Schools, Bayview Village, Parks, Transit And Highway 401. Future Development Subject To Applicable Municipal Approvals.

Property details

MLS® number
C13844186
Property type
Detached
Style
Bungalow
Bedrooms
3
Bathrooms
4
Kitchens
1
Interior size
2,000-2,500 ft²
Lot
75 × 150 ft
Basement
Walk-Up, Finished
Heating
Forced Air, Gas
Cooling
Central Air
Parking
6 total, garage: built-in
Fireplace
Yes
Exterior
Stone
Property taxes
$13,762 (2025)
Possession
TBA
Cross street
Bayview Ave & York Mills
Community
St. Andrew-Windfields
City
North York

Rooms

  • Living Room

    17' 1" × 15' 8"

    Main

    Fireplace, Laminate, Picture Window

  • Dining Room

    12' 8" × 10' 4"

    Main

    Laminate, W/O To Patio

  • Kitchen

    14' 2" × 11' 10"

    Main

    Granite Counters, Stainless Steel Appl, Overlooks Backyard

  • Family Room

    15' 7" × 12' 4"

    Main

    Laminate, Picture Window, Overlooks Backyard

  • Primary Bedroom

    16' 11" × 14'

    Main

    Walk-In Closet(s), Laminate, 2 Pc Ensuite

  • Bedroom 2

    12' 2" × 10' 11"

    Main

    Laminate, Window, Walk-In Closet(s)

  • Bedroom 3

    10' 11" × 10' 8"

    Main

    Laminate, Double Closet, Window

  • Game Room

    24' 8" × 12' 2"

    Lower

    Track Lighting, Laminate, Window

  • Recreation

    1702' 9" × 15' 4"

    Lower

    Fireplace, Window, Laminate

  • Dining Room

    12' 6" × 12' 4"

    Lower

    Semi Ensuite, Above Grade Window, Laminate

Room measurements are provided by the listing brokerage, converted from metres. They are deemed reliable but not guaranteed; verify before relying on them.

Location

St. Andrew-Windfields · North York, near Bayview Ave & York Mills

15 Farrington Drive, North York

Approximate location, placed by postal code. Map data © OpenStreetMap contributors, tiles by OpenFreeMap.

Mortgage estimate

$13,230per month

$597,600 down · 4.5% · 25 years

Down payment

%
Open the full calculator

An estimate, not a quote. Less than 20% down adds mortgage default insurance to the loan.

North York

Similar homes nearby

See more homes
  • NewDetached

    $2,490,000

    24 Tullamore Drive

    St. Andrew-Windfields · North York

    5+1bedrooms5bathrooms3,500-5,000 ft²interior
    MLS® C14119282
  • NewDetached

    $3,500,000

    158 Owen Boulevard

    St. Andrew-Windfields · North York

    5+1bedrooms6bathrooms3,500-5,000 ft²interior
    MLS® C14108984
  • Detached

    $3,299,000

    54 Magpie Crescent

    St. Andrew-Windfields · North York

    4+1bedrooms4bathrooms3,000-3,500 ft²interior
    MLS® C14004084

7646 Yonge Street

Want to see it in person? We will book it.

Private showings usually happen within a day or two. We confirm the time with the listing brokerage and meet you at the door, with our honest read on the home and its price.

15 Farrington Drive, North York | Detached for sale