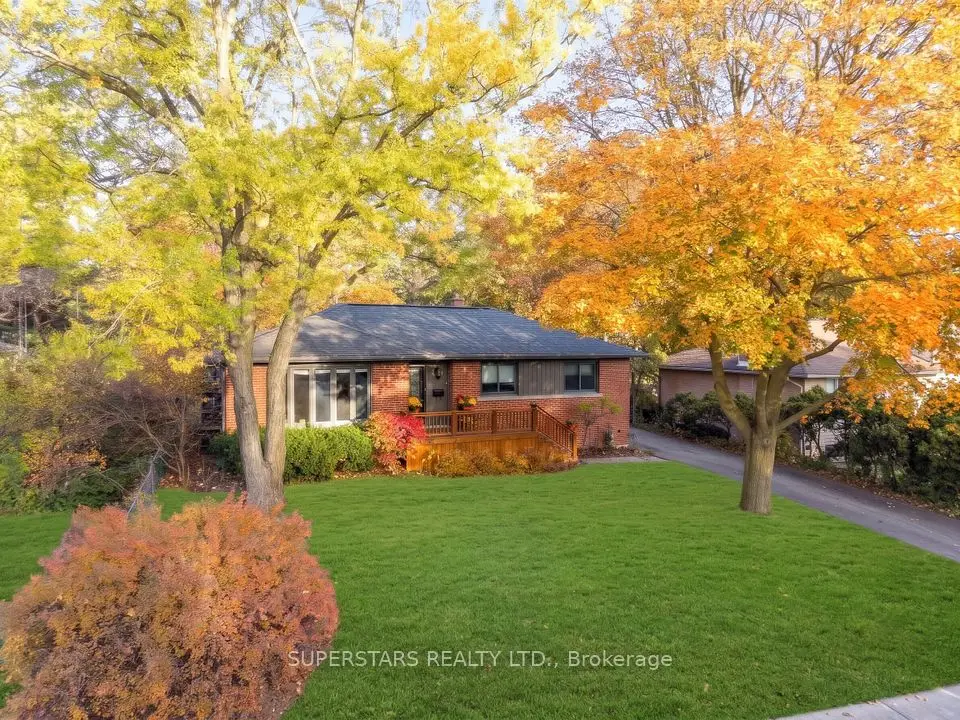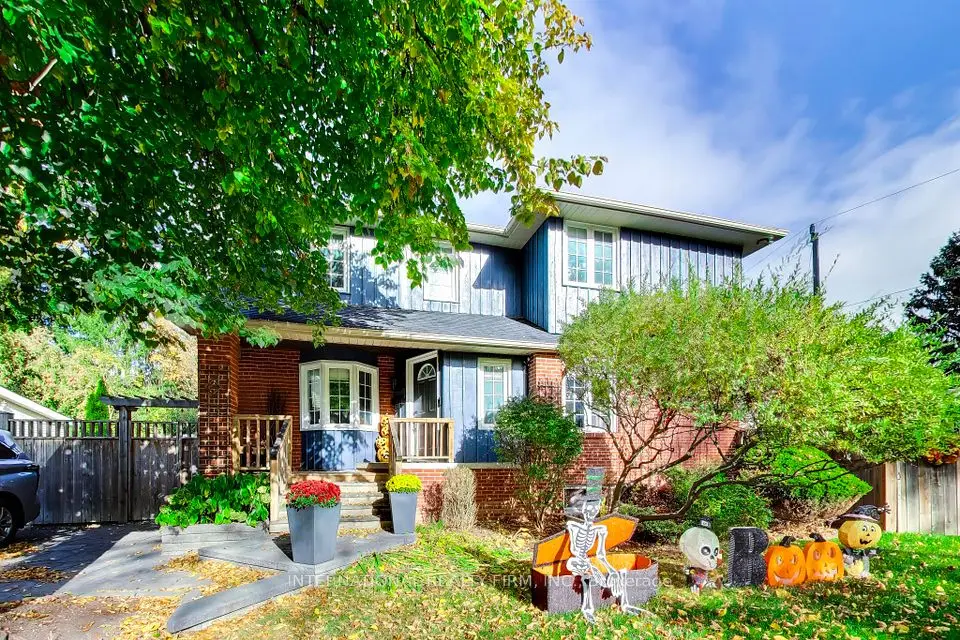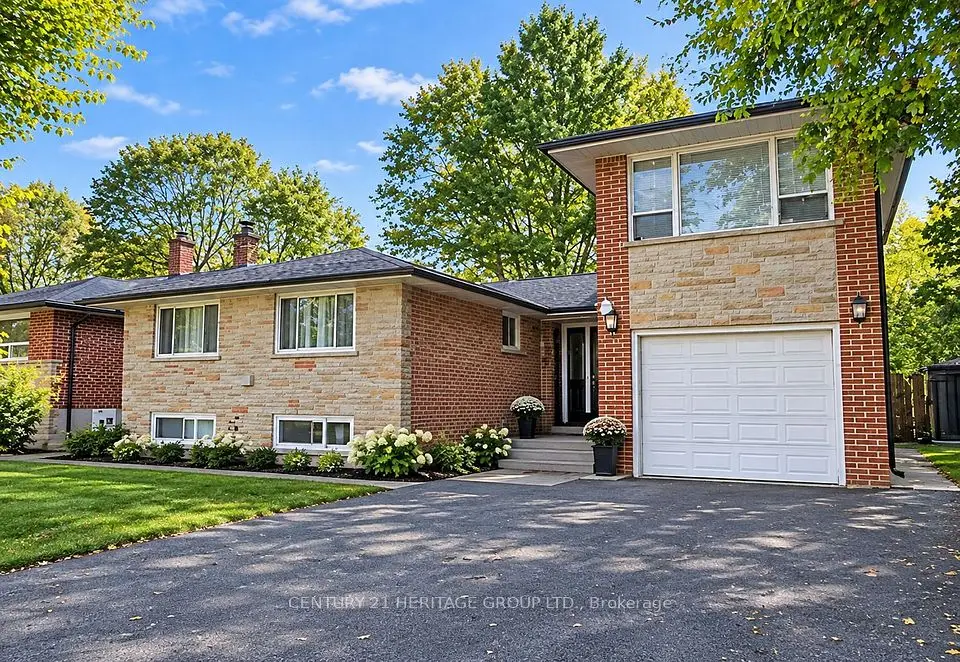
1 / 23
NewSemi-detached

15 Direzze Court

Mill Pond · Richmond Hill, L4C 5T8

$1,380,000

Beds
4
Baths
4
Size
2,000-2,500 ft²
Type
Semi-detached
Listed
Listed today
MLS®
N14181250

About this home

Welcome To Duchess Of Oxford-A Boutique Collection Of Modern Homes Nestled In The Heart Of Richmond Hill's Highly Desirable Mill Pond Community. This New, Semi-Detached Home Offers Premium Builder Upgrades And A Thoughtful Layout Designed For Today's Lifestyle. Step Inside To 6" Engineered Hardwood Floors Throughout The Main And Second Levels, Complemented By Pot Lights And An Upgraded Kitchen Featuring Push-To-Open Cabinets, A Stylish Backsplash, Smart Appliances, Valance Lighting, Upgraded Cabinetry And Fixtures, A Kitchen Island, And A Rough-In For A Pot Filler. The Primary Ensuite Is A True Standout, Offering Marble Floors, Upgraded Hardware, And Elegant, Spa-Inspired Finishes. Additional Highlights Include A Tankless Hot Water System, Basement Rough-In, Ceramic Tiles, An Oak Open-Riser Staircase With Square Steel Pickets, And A Convenient Second-Floor Laundry With Front-Load Washer And Dryer. The Walk-Up Basement With A Rough-In-Provides Tremendous Potential For Future Finishing, With Total Upgrades Amounting To Approximately $176,000. Situated Steps From Bathurst St. And Elgin Mills Rd., You'll Enjoy Close Proximity To Mill Pond Park, Hillcrest Mall, The Richmond Hill Centre For The Performing Arts, Top-Rated Schools, Restaurants, And Easy Access To Yonge St. And Hwy 404. Move In And Experience The Perfect Blend Of Luxury, Comfort, And Convenience.
Take the virtual tour

Property details

MLS® number
N14181250
Property type
Semi-Detached
Style
2-Storey
Bedrooms
4
Bathrooms
4
Kitchens
1
Interior size
2,000-2,500 ft²
Lot
25.97 × 117.32 ft
Basement
Unfinished, Walk-Out
Heating
Forced Air, Gas
Cooling
Central Air
Parking
3 total, garage: built-in
Exterior
Brick
Property taxes
$7,053 (2025)
Possession
Immediate
Cross street
Bathurst St / Elgin Mills Rd W
Community
Mill Pond
City
Richmond Hill

Rooms

  • Living Room

    18' 7" × 12' 10"

    Main

    Hardwood Floor, Window, Pot Lights

  • Dining Room

    13' 7" × 9' 11"

    Main

    Hardwood Floor, Window, Pot Lights

  • Family Room

    20' 1" × 16' 3"

    Main

    Hardwood Floor, Overlooks Dining

  • Kitchen

    13' × 10' 4"

    Main

    Ceramic Floor, Marble Counter, Centre Island

  • Study

    6' 11" × 3' 2"

    Main

    Hardwood Floor, Pot Lights

  • Primary Bedroom

    17' 11" × 12' 1"

    Second

    Hardwood Floor, 6 Pc Ensuite, Walk-In Closet(s)

  • Bedroom 2

    11' × 10' 1"

    Second

    Hardwood Floor, 3 Pc Ensuite, Closet

  • Bedroom 3

    11' 1" × 9' 8"

    Second

    Hardwood Floor, 3 Pc Ensuite, Closet

  • Bedroom 4

    11' × 9' 8"

    Second

    Hardwood Floor, 5 Pc Ensuite, Closet

Room measurements are provided by the listing brokerage, converted from metres. They are deemed reliable but not guaranteed; verify before relying on them.

Location

Mill Pond · Richmond Hill, near Bathurst St / Elgin Mills Rd W

15 Direzze Court, Richmond Hill

Approximate location, placed by postal code. Map data © OpenStreetMap contributors, tiles by OpenFreeMap.

Mortgage estimate

$6,110per month

$276,000 down · 4.5% · 25 years

Down payment

%
Open the full calculator

An estimate, not a quote. Less than 20% down adds mortgage default insurance to the loan.

Richmond Hill

Similar homes nearby

See more homes
  • NewDetached

    $1,399,000

    136 Laverock Avenue

    Mill Pond · Richmond Hill

    4+2bedrooms3bathrooms1,500-2,000 ft²interior
    MLS® N14174430
  • Detached

    $1,268,000

    111 Libby Boulevard E

    Mill Pond · Richmond Hill

    3bedrooms2bathrooms1,100-1,500 ft²interior
    MLS® N14152550
  • Detached

    $1,300,000

    97 Richmond Street

    Mill Pond · Richmond Hill

    4+1bedrooms3bathrooms1,500-2,000 ft²interior
    MLS® N14144986

7646 Yonge Street

Want to see it in person? We will book it.

Private showings usually happen within a day or two. We confirm the time with the listing brokerage and meet you at the door, with our honest read on the home and its price.