1 / 41
Semi-detached

147 Dovercourt Road

Trinity-Bellwoods · Toronto, M6J 3C5

$1,800,000

Price changed since listing

Beds
4+1
Baths
3
Size
1,500-2,000 ft²
Type
Semi-detached
Listed
35 days
MLS®
C13834706

About this home

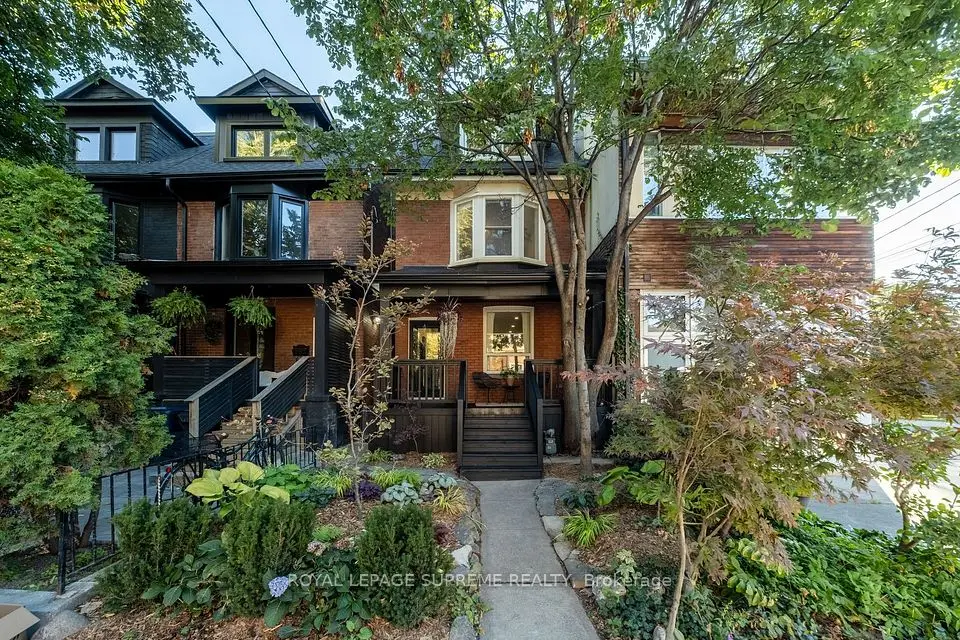
Offered For Sale For The First Time In Decades. One Family Has Called It Home For Many Years - You Can Still Feel It In The Grape Vines That Climb The Rear Yard Each Summer, In A House That Has Quietly Watched Trinity-Bellwoods Grow Up Around It. Built In 1885, This Semi-Detached Home Carries The Bones Of Its Era. Hardwood And Parquet Floors, A Bay Window Catching The Afternoon Light. Four Bedrooms, A Study, And Three Bathrooms Unfold Across Two Storeys And A Finished, Tiled Lower Level, With A Third Kitchen Upstairs And Separate Entrance.Out Back, A Deep Lot Runs To A Detached Two-Car Garage On The Laneway - A Certified Laneway Feasibility Letter Confirms The Site Qualifies Under Toronto's Changing Lanes Program For A Laneway House Up To 1,455 Sq Ft Over Two Storeys. Steps From Trinity Bellwoods Park And Its Summer Art Crawl, With Pizzeria Badiali Right Around The Corner. A Short Walk To The Boutiques, Galleries, And Restaurants Of Queen West And The Ossington Strip. One Of Toronto's Most Walkable, Most Storied West-End Pockets, With The Kind Of Streetscape People Move Here To Keep. 4 Bed / 3 Bath | Approx. 1,792 Sq Ft Above Grade (Per MPAC) | Lot 22.58 X 129.71 Ft With Rear Laneway Access | Detached 2-Car Garage | New Electrical Panel | Furnace (2020) And A/C (2021) | Major Transit Station Area | Zoning Permits Multiplex Conversion. Property Being Sold As-Is.
Take the virtual tour

Property details

MLS® number
C13834706
Property type
Semi-Detached
Style
2-Storey
Bedrooms
4+1
Bathrooms
3
Kitchens
3
Interior size
1,500-2,000 ft²
Lot
22.58 × 129.71 ft
Basement
Finished
Heating
Forced Air, Gas
Cooling
Central Air
Parking
3 total, garage: detached
Exterior
Brick
Property taxes
$8,287 (2026)
Possession
TBA
Cross street
Queen & Dovercourt
Community
Trinity-Bellwoods
City
Toronto

Rooms

  • Living Room

    Main

    Hardwood Floor, Moulded Ceiling

  • Living Room

    Main

  • Living Room

    17' 4" × 12' 4"

    Main

    Bay Window, Overlooks Frontyard, Hardwood Floor

  • Kitchen

    13' 8" × 12' 9"

    Main

    Window, Double Sink, Parquet

  • Bedroom

    12' 5" × 12'

    Main

    Window, Double Closet, Hardwood Floor

  • Bedroom 2

    12' 5" × 11' 3"

    Main

    Window, Overlooks Backyard, Parquet

  • Foyer

    13' 6" × 5' 10"

    Main

    Tile Floor

  • Kitchen

    12' 11" × 9' 6"

    Second

    Window, Parquet

  • Bedroom 3

    12' 7" × 12' 7"

    Second

    Closet, Hardwood Floor

  • Bedroom 4

    12' 8" × 11' 4"

    Second

    Window, Closet, Hardwood Floor

  • Study

    14' 9" × 6' 9"

    Second

    Window, Hardwood Floor

  • Living Room

    18' 10" × 17' 10"

    Basement

    Walk-Up, Tile Floor

  • Kitchen

    13' 3" × 11' 6"

    Basement

    Closet

  • Laundry

    15' 9" × 10' 5"

    Basement

    Tile Floor

  • Room

  • Room

  • Room

    Basement

Room measurements are provided by the listing brokerage, converted from metres. They are deemed reliable but not guaranteed; verify before relying on them.

Location

Trinity-Bellwoods · Toronto, near Queen & Dovercourt

147 Dovercourt Road, Toronto

Approximate location, placed by postal code. Map data © OpenStreetMap contributors, tiles by OpenFreeMap.

Mortgage estimate

$7,970per month

$360,000 down · 4.5% · 25 years

Down payment

%
Open the full calculator

An estimate, not a quote. Less than 20% down adds mortgage default insurance to the loan.

Toronto

Similar homes nearby

See more homes
  • NewSemi-detached

    $1,499,999

    251 Crawford Street

    Trinity-Bellwoods · Toronto

    4bedrooms3bathrooms1,500-2,000 ft²interior
    MLS® C14133264
  • NewTownhouse

    $1,779,000

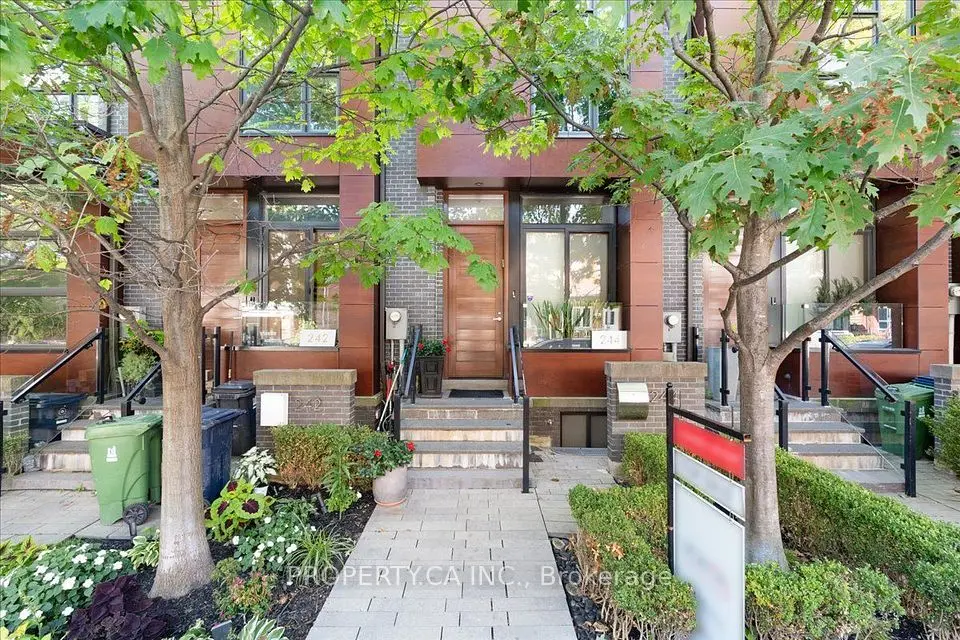
    244 Manning Avenue

    Trinity-Bellwoods · Toronto

    3+1bedrooms3bathrooms1,500-2,000 ft²interior
    MLS® C14119670
  • Townhouse

    $1,995,000

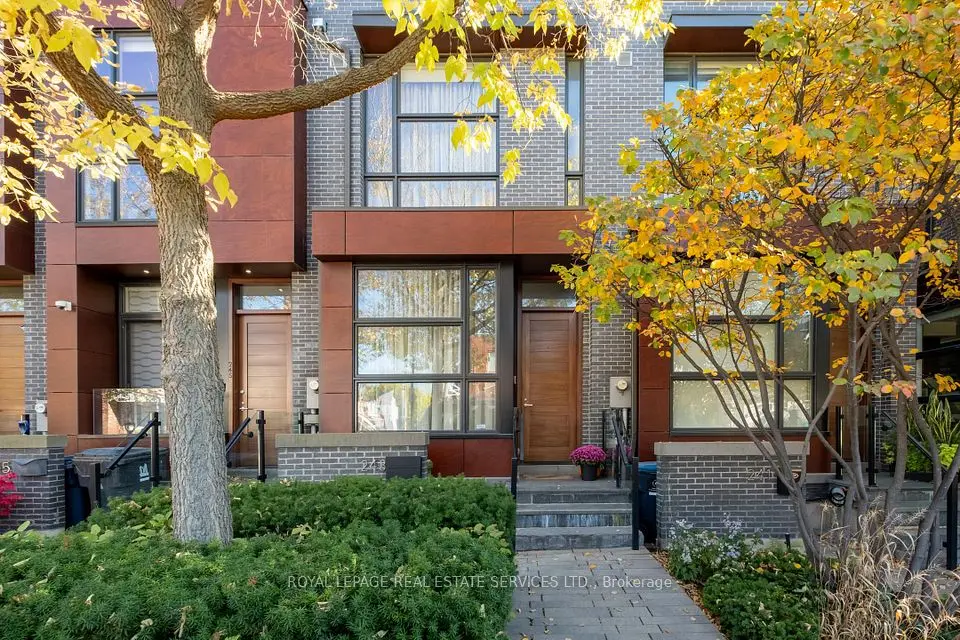
    243 Claremont Street

    Trinity-Bellwoods · Toronto

    3+1bedrooms3bathrooms1,500-2,000 ft²interior
    MLS® C14115830

7646 Yonge Street

Want to see it in person? We will book it.

Private showings usually happen within a day or two. We confirm the time with the listing brokerage and meet you at the door, with our honest read on the home and its price.

147 Dovercourt Road, Toronto | Semi-detached for sale