1 / 24
Detached

14639 Leslie Street

Rural Aurora · Aurora, L4G 7C6

$2,998,000

Beds
4
Baths
3
Size
2,500-3,000 ft²
Type
Detached
Listed
56 days
MLS®
N13733750

About this home

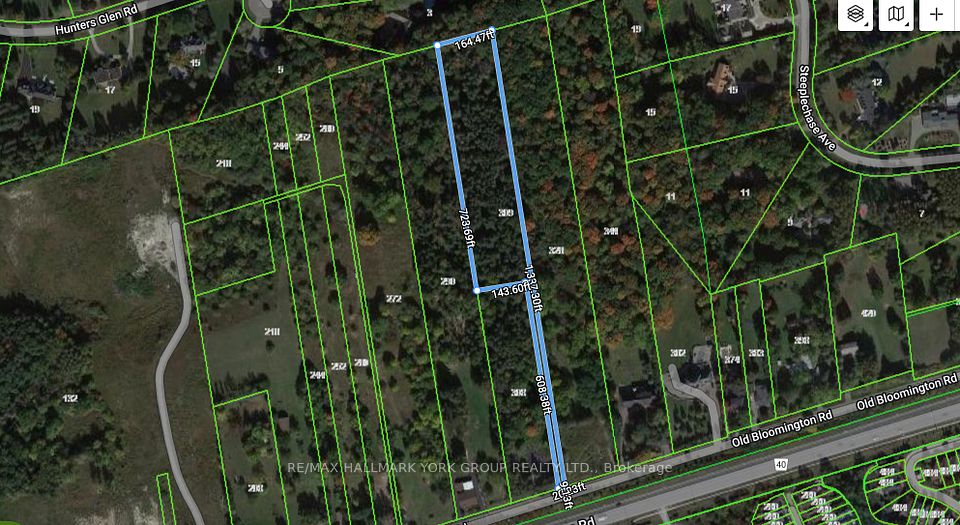
Once-In-A-Lifetime Opportunity To Own Nearly 2 Acres Of Ultra-Prime Land, Directly Across From The Exclusive Magna Golf Club Community In Aurora. Secluded Long Driveway Lined With Mature Trees, Ensuring Utmost Privacy From The Road. Reside In This Exquisitely Renovated Sidesplit Bungalow With In-Law Suite Potential, Or Construct Your Bespoke Dream Estate On This Irreplaceable Parcel. Abundant Natural Light And Breathtaking Scenic Views From Every Window. Bespoke Kitchen Featuring Custom Paneling, Island, Cabinetry, And All KitchenAid Appliances. Premium Engineered White Oak Plank Hardwood Flooring. Integrated Speakers And Potlights Throughout. Brand-New Bathrooms. Freshly Painted Interior And Exterior. Upgraded 200Amp Electrical Panel And Electric Car Charger Ready. Expansive Picture And Bay Windows. Vast Eat-In Kitchen With Direct Walk-Out To Deck. Distinct Separate Loft Complete With Cottage-Like Exposed Beams, Cathedral Ceiling, Private Bathroom, Shower, And Bar. Serene Nature Trails Backing Onto Protected Greenspace, Offering Unmatched Tranquility.
Take the virtual tour

Property details

MLS® number
N13733750
Property type
Detached
Style
Sidesplit 4
Bedrooms
4
Bathrooms
3
Kitchens
1
Interior size
2,500-3,000 ft²
Lot
200 × 600 ft
Basement
Finished
Heating
Forced Air, Gas
Cooling
Central Air
Parking
22 total, garage: attached
Fireplace
Wood
Exterior
Brick
Property taxes
$10,636 (2025)
Possession
Flexible
Cross street
Leslie South Of Wellington
Community
Rural Aurora
City
Aurora

Rooms

  • Primary Bedroom

    14' 10" × 11' 6"

    Upper

    Primary Bedroom

  • Loft

    25' 4" × 14' 1"

    Second

    Utility Room

  • Recreation

    20' 2" × 25' 2"

    Basement

    Above Grade Window, Pot Lights

  • Bedroom 3

    10' 4" × 14'

    Upper

    Bedroom 3

  • Bathroom

    5' 1" × 7' 2"

    Second

    Porcelain Floor, 3 Pc Ensuite

  • Bedroom 2

    10' 3" × 9' 9"

    Upper

    Bedroom 2

  • Office

    7' 8" × 7' 5"

    Lower

    Family Room

  • Kitchen

    10' × 15' 3"

    Main

    Dining Room

  • Family Room

    17' 1" × 21' 3"

    Lower

    Den

  • Recreation

    5' 6" × 8' 8"

    Second

    B/I Bar, Wet Bar, Picture Window

  • Bathroom

    10' 4" × 7' 3"

    Upper

    Other

  • Living Room

    15' 10" × 16' 10"

    Main

    Living Room

  • Bathroom

    6' 6" × 6' 4"

    Lower

    Recreation

  • Breakfast

    10' × 9' 8"

    Main

    Kitchen

Room measurements are provided by the listing brokerage, converted from metres. They are deemed reliable but not guaranteed; verify before relying on them.

Location

Rural Aurora · Aurora, near Leslie South Of Wellington

14639 Leslie Street, Aurora

Approximate location, placed by postal code. Map data © OpenStreetMap contributors, tiles by OpenFreeMap.

Mortgage estimate

$13,274per month

$599,600 down · 4.5% · 25 years

Down payment

%
Open the full calculator

An estimate, not a quote. Less than 20% down adds mortgage default insurance to the loan.

Aurora

Similar homes nearby

See more homes

7646 Yonge Street

Want to see it in person? We will book it.

Private showings usually happen within a day or two. We confirm the time with the listing brokerage and meet you at the door, with our honest read on the home and its price.

14639 Leslie Street, Aurora | Detached for sale