1 / 9
Detached

1426 Queensville Side Road

Rural East Gwillimbury · East Gwillimbury, L0G 1R0

$3,300,000

Beds
6
Baths
4
Size
3,500-5,000 ft²
Type
Detached
Listed
21 days
MLS®
N14123634

About this home

Discover a rare opportunity to own a distinctive country property set on 14.63 acres in the growing community of Queensville, East Gwillimbury. This substantial two-storey residence offers approximately 4,740 SF of above-grade living space, featuring six bedrooms, four bathrooms, three kitchens and multiple family and living areas, providing exceptional flexibility for extended family living or those seeking additional space and versatility. The property combines the appeal of an expansive rural setting with the convenience of municipal water and sewer services, ample parking, and an attached garage with five parking spaces. Ideally situated near Leslie Street and Queensville Sideroad, the property offers convenient access to Highway 404 and the East Gwillimbury GO Station, while established and expanding residential neighbourhoods and planned future infrastructure continue to shape the surrounding area. With the current owner open to a one- to two-year leaseback, buyers can explore immediate ownership with flexibility for future plans, making this an appealing opportunity for families, investors and purchasers seeking a substantial property in a growing York Region community. The current owner is also open to a 1-2 year leaseback, providing flexibility for buyers with longer-term plans for the property.

Property details

MLS® number
N14123634
Property type
Detached
Style
2-Storey
Bedrooms
6
Bathrooms
4
Kitchens
3
Interior size
3,500-5,000 ft²
Lot
364.6 × 1000.43 ft
Basement
Other
Heating
Baseboard, Gas
Cooling
Central Air
Parking
10 total, garage: attached
Fireplace
Family Room
Exterior
Wood, Stone
Property taxes
$8,343 (2026)
Possession
Immediate
Cross street
Leslie Street & Queensville SideRoad
Community
Rural East Gwillimbury
City
East Gwillimbury

Rooms

  • Kitchen

    10' 5" × 9' 1"

    Second

  • Utility Room

    5' 4" × 8' 7"

    Second

  • Bathroom

    9' 7" × 4' 7"

    Second

  • Room

    9' 10" × 9' 8"

    Second

  • Other

    45' 1" × 13' 5"

    Second

    Access To Garage

  • Recreation

    21' × 28'

    Second

  • Foyer

    21' 8" × 15' 1"

    Second

  • Other

    9' 1" × 18' 11"

    Second

  • Common Room

    12' 10" × 10' 10"

    Second

  • Bedroom 2

    14' × 8' 7"

    Second

  • Foyer

    7' 1" × 12' 2"

    Third

  • Dining Room

    15' 10" × 13' 10"

    Third

  • Family Room

    18' 11" × 28'

    Third

  • Bathroom

    5' 5" × 4' 7"

    Third

  • Kitchen

    18' 10" × 15' 4"

    Third

  • Bedroom 3

    12' × 8' 11"

    Third

  • Kitchen

    9' 7" × 10' 2"

    Upper

  • Bedroom 4

    11' 7" × 9' 10"

    Upper

  • Bathroom

    11' 11" × 8' 11"

    Upper

    Combined w/Primary

  • Foyer

    9' 10" × 3' 9"

    Upper

  • Sitting

    23' 7" × 19' 8"

    Upper

  • Laundry

    7' 2" × 7' 8"

    Upper

  • Primary Bedroom

    14' 8" × 18' 10"

    Upper

  • Bathroom

    9' 8" × 9' 10"

    Upper

  • Bedroom 5

    15' 7" × 14' 9"

    Upper

  • Other

    15' 7" × 9' 10"

    Upper

    Walk-In Closet(s)

  • Family Room

    21' 4" × 24' 10"

    Upper

  • Bathroom

    7' 6" × 4' 6"

    Upper

Room measurements are provided by the listing brokerage, converted from metres. They are deemed reliable but not guaranteed; verify before relying on them.

Location

Rural East Gwillimbury · East Gwillimbury, near Leslie Street & Queensville SideRoad

1426 Queensville Side Road, East Gwillimbury

Approximate location, placed by postal code. Map data © OpenStreetMap contributors, tiles by OpenFreeMap.

Mortgage estimate

$14,612per month

$660,000 down · 4.5% · 25 years

Down payment

%
Open the full calculator

An estimate, not a quote. Less than 20% down adds mortgage default insurance to the loan.

East Gwillimbury

Similar homes nearby

See more homes
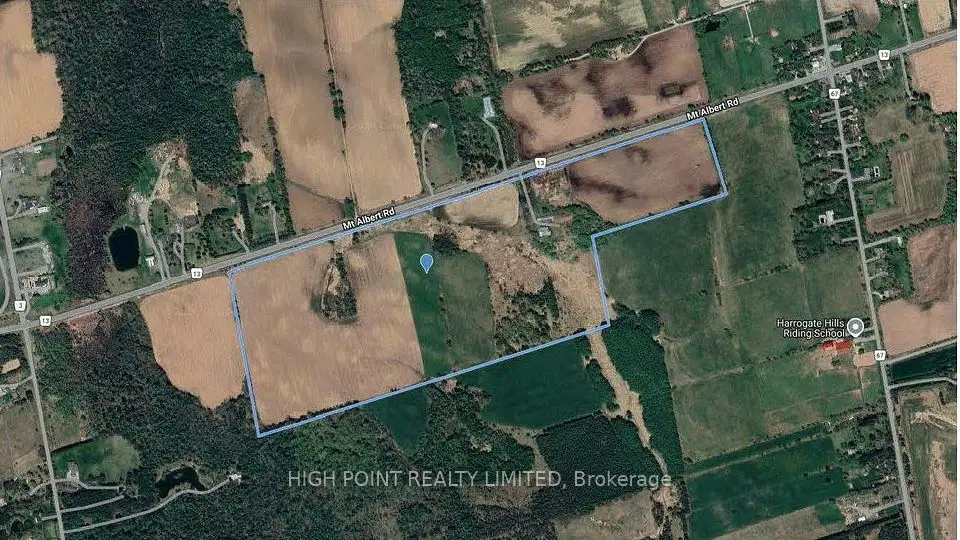
  • Land

    $3,650,000

    4219 Mount Albert Road

    Rural East Gwillimbury · East Gwillimbury
    0bedrooms0bathrooms2,500-3,000 ft²interior
    MLS® N14119728
  • Farm

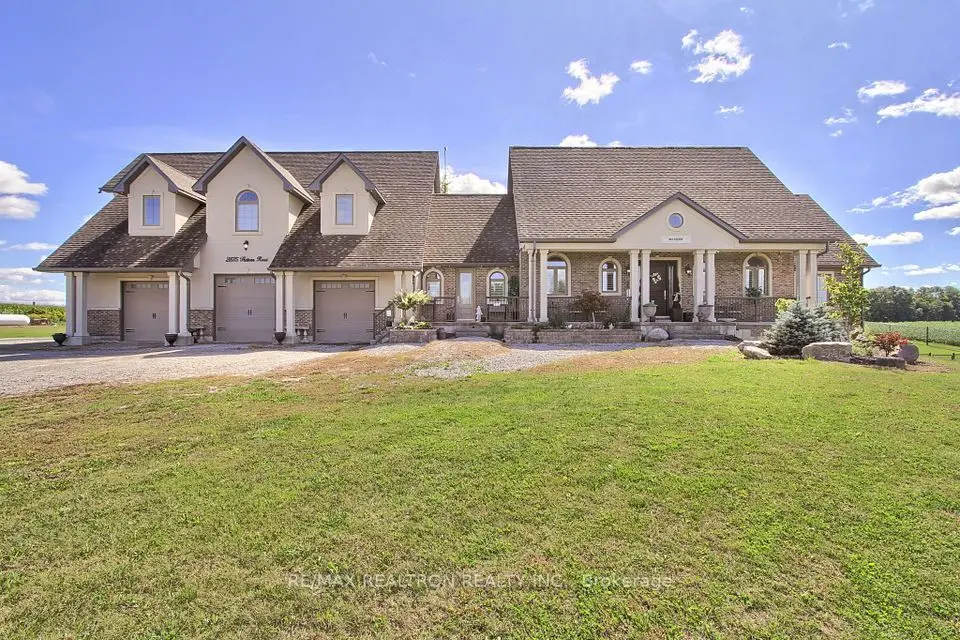
    $3,150,000Price change

    2875 Holborn Road

    Rural East Gwillimbury · East Gwillimbury
    2+2bedrooms7bathrooms3,500-5,000 ft²interior
    MLS® N13815386
  • Detached

    $3,999,999

    22334 Woodbine Avenue

    Rural East Gwillimbury · East Gwillimbury

    4bedrooms2bathrooms1,500-2,000 ft²interior
    MLS® N13811736

7646 Yonge Street

Want to see it in person? We will book it.

Private showings usually happen within a day or two. We confirm the time with the listing brokerage and meet you at the door, with our honest read on the home and its price.