1 / 27
Detached

142 Ennerdale Road

Caledonia-Fairbank · York, M6E 4C9

$850,000

Beds
3+1
Baths
2
Size
1,100-1,500 ft²
Type
Detached
Listed
42 days
MLS®
W13807706

About this home

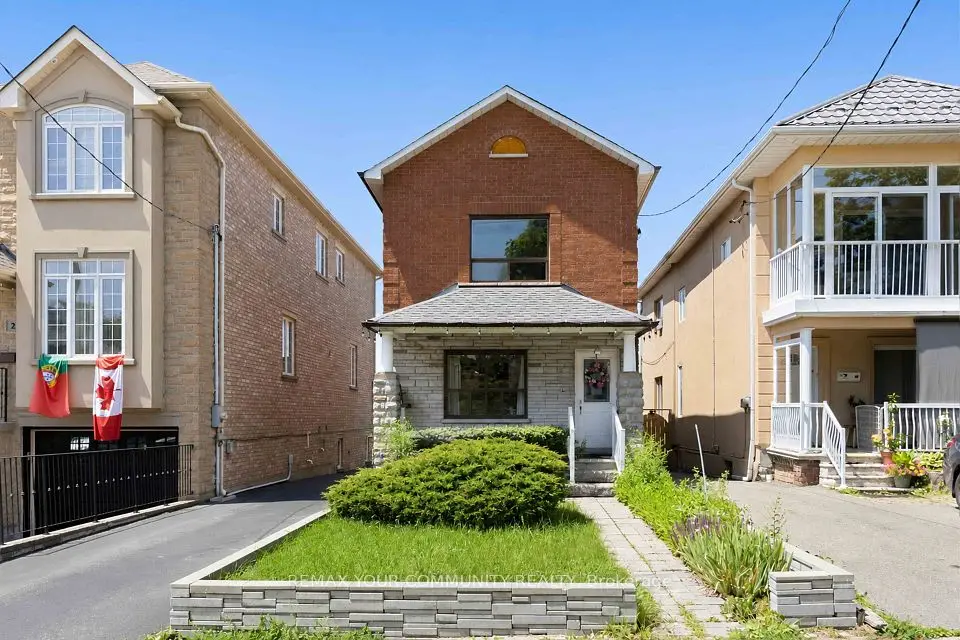
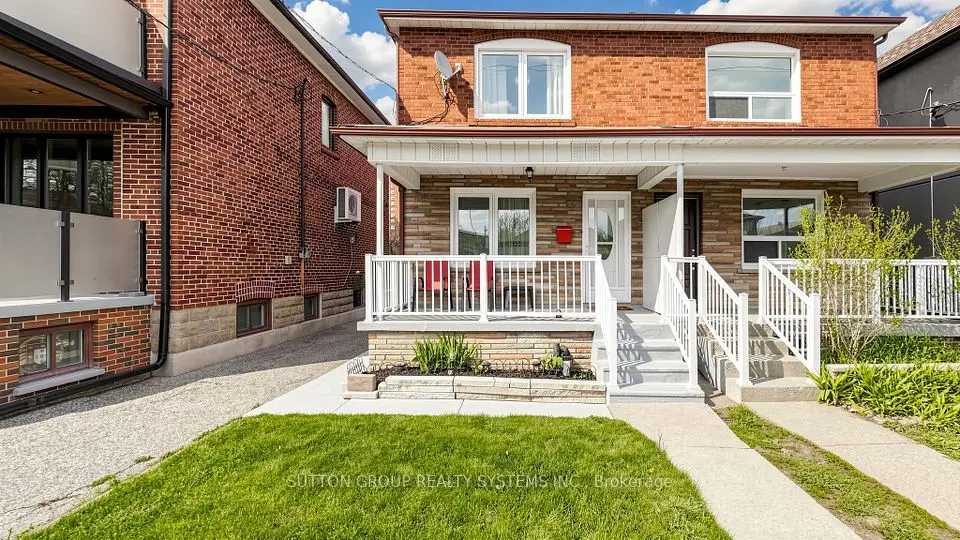
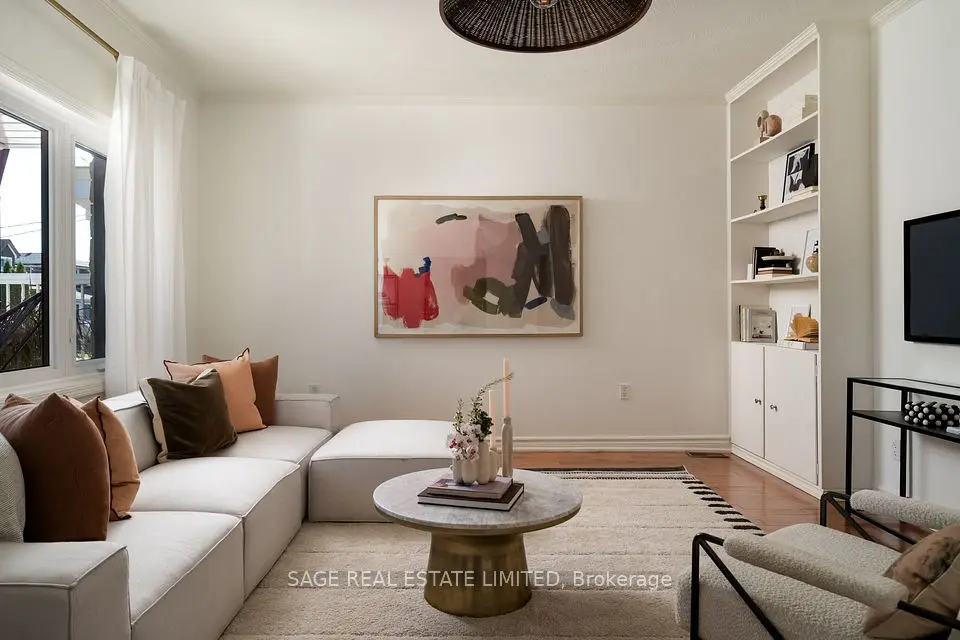
Welcome to this warm and inviting home, offering comfortable living spaces inside and out. The bright, open-concept living and dining area features beautiful hardwood floors and thermal windows-perfect for everyday living and entertaining. The comfortable eat-in kitchen offers a walkout to a covered veranda, ideal for morning coffee or relaxing outdoors. The primary bedroom features hardwood floors and a closet, complemented by two additional bedrooms with hardwood flooring, a linen closet and a 4-piece bathroom. The lower level provides additional living space with a second kitchen, cold room and a separate rear entrance. A built-in garage offers convenient direct access to the basement. Outside, enjoy a covered entertaining area, vineyard, brick BBQ and storage shed-an ideal setting for gatherings, gardening and the warmer months. Located in the heart of the Caledonia-Fairbank neighbourhood, close to the Eglinton LRT, Caledonia GO Station, schools, trails, playgrounds, splash pads, groceries, the library, St. Clair shops and the Allen Expressway. Some Photos Have Been Virtually Staged.

Property details

MLS® number
W13807706
Property type
Detached
Style
2-Storey
Bedrooms
3+1
Bathrooms
2
Kitchens
2
Interior size
1,100-1,500 ft²
Lot
25 × 138 ft
Basement
Separate Entrance, Finished
Heating
Forced Air, Gas
Cooling
Central Air
Parking
3 total, garage: built-in
Fireplace
Yes
Exterior
Brick
Property taxes
$4,359 (2025)
Possession
Immediate
Cross street
Dufferin St/Eglinton Ave
Community
Caledonia-Fairbank
City
York

Rooms

  • Living Room

    15' 9" × 12' 6"

    Main

    Broadloom, Open Concept, Window

  • Dining Room

    15' 9" × 9' 2"

    Main

    Hardwood Floor, West View, Window

  • Kitchen

    15' 1" × 9' 10"

    Main

    Ceramic Floor, Eat-in Kitchen, W/O To Yard

  • Primary Bedroom

    15' 1" × 10' 2"

    Second

    Hardwood Floor, Closet, Window

  • Bathroom

    6' 11" × 5' 11"

    Second

    Ceramic Floor, North View, Window

  • Bedroom 2

    12' 6" × 8' 10"

    Second

    Hardwood Floor, Closet, Window

  • Bedroom 3

    13' 1" × 10' 6"

    Second

    Hardwood Floor, Closet, Window

  • Kitchen

    15' 1" × 14' 9"

    Basement

    Vinyl Floor, Eat-in Kitchen, Window

  • Laundry

    9' 6" × 6' 3"

    Basement

    Ceramic Floor, North View, Window

  • Bathroom

    7' 7" × 3' 11"

    Basement

    Ceramic Floor, North View, Window

  • Cold Room/Cantina

    10' 6" × 4' 11"

    Basement

    Ceramic Floor

  • Other

    20' × 11' 6"

    Basement

    Concrete Floor, Walk-Out

Room measurements are provided by the listing brokerage, converted from metres. They are deemed reliable but not guaranteed; verify before relying on them.

Location

Caledonia-Fairbank · York, near Dufferin St/Eglinton Ave

142 Ennerdale Road, York

Approximate location, placed by postal code. Map data © OpenStreetMap contributors, tiles by OpenFreeMap.

Mortgage estimate

$3,764per month

$170,000 down · 4.5% · 25 years

Down payment

%
Open the full calculator

An estimate, not a quote. Less than 20% down adds mortgage default insurance to the loan.

York

Similar homes nearby

See more homes
  • NewDetached

    $899,000

    166 Ennerdale Road

    Caledonia-Fairbank · York

    3+1bedrooms2bathrooms1,100-1,500 ft²interior
    MLS® W14125886
  • NewDetached

    $1,049,000

    32 Kirknewton Road

    Caledonia-Fairbank · York

    3bedrooms3bathrooms1,100-1,500 ft²interior
    MLS® W14123508
  • NewSemi-detached

    $850,000

    91 Kirknewton Road

    Caledonia-Fairbank · York

    3+1bedrooms2bathrooms1,100-1,500 ft²interior
    MLS® W14123258

7646 Yonge Street

Want to see it in person? We will book it.

Private showings usually happen within a day or two. We confirm the time with the listing brokerage and meet you at the door, with our honest read on the home and its price.