1 / 46
Multiplex

142 Borden Street

University · Toronto, M5S 2N3

$2,998,000

Price changed since listing

Beds
6+3
Baths
8
Size
2,000-2,500 ft²
Type
Multiplex
Listed
121 days
MLS®
C13498482

About this home

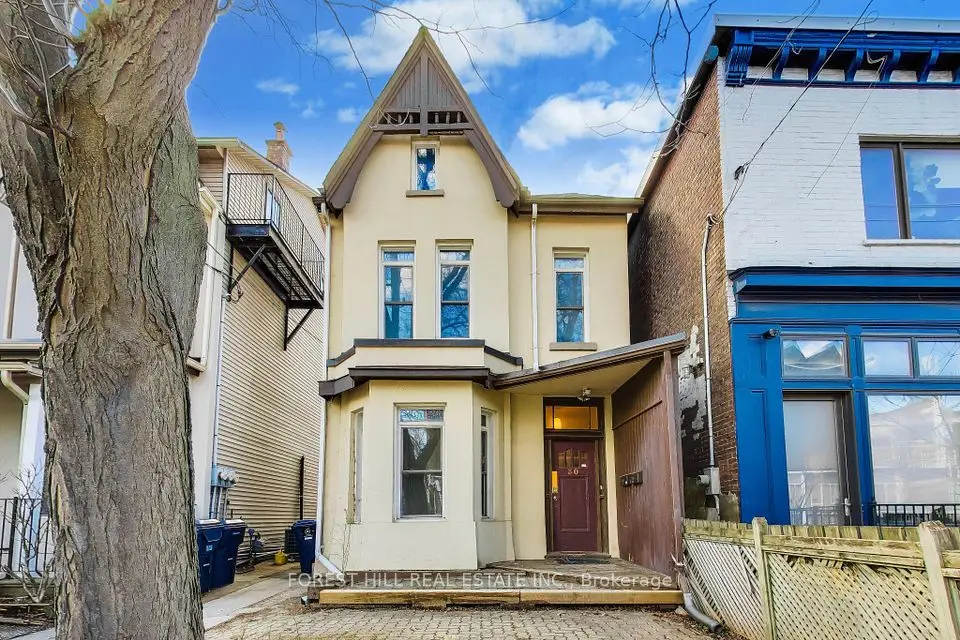
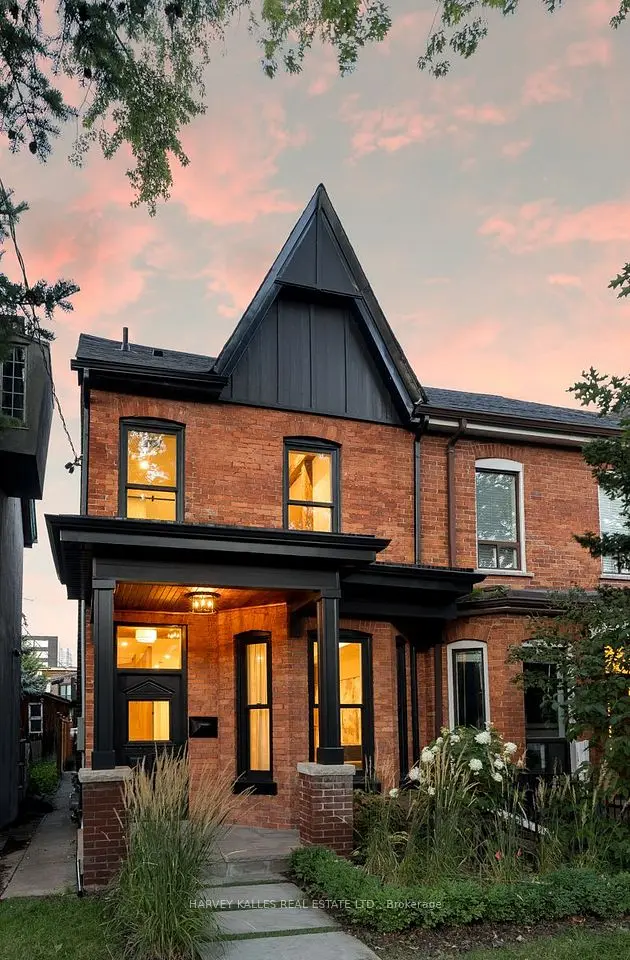
Tucked onto one of downtown Toronto's most coveted residential streets, 142 Borden Street is a turnkey income property in the heart of Harbord Village - steps from Little Italy, Kensington Market, and the University of Toronto. This is the kind of address that rarely trades hands: a beautifully maintained triplex (legal duplex with a legal self-contained basement unit), sitting on an exceptionally deep 138-foot lot with a private, fully enclosed backyard and a rear detached garage off the laneway. Configured as three self-contained 3-bedroom units, this property is built for serious cash flow and flexibility. Each unit lives large, with generous bedrooms and full self-contained layouts ideal for families, professionals, or students. With strong rents across all 3 units, the property offers gross potential income of approximately $147,000 per year - a standout return for a freehold downtown asset. Whether you're an investor seeking a stabilized portfolio piece or an owner-occupier looking to live in one unit while the others carry the mortgage, the numbers here are hard to beat.

Property details

MLS® number
C13498482
Property type
Triplex
Style
2-Storey
Bedrooms
6+3
Bathrooms
8
Kitchens
3
Interior size
2,000-2,500 ft²
Lot
26.5 × 138 ft
Basement
Finished with Walk-Out, Separate Entrance
Heating
Forced Air, Gas
Cooling
Central Air
Parking
2 total, garage: detached
Exterior
Brick, Stucco (Plaster)
Property taxes
$16,282 (2026)
Possession
TBA
Cross street
Harbord/Spadina
Community
University
City
Toronto

Rooms

  • Living Room

    19' × 15'

    Ground

    Combined w/Dining

  • Dining Room

    19' × 15'

    Ground

    Combined w/Living

  • Kitchen

    11' 5" × 8' 6"

    Ground

  • Bedroom

    10' 8" × 10'

    Ground

  • Bedroom

    12' 2" × 10'

    Ground

  • Bedroom

    11' × 16' 8"

    Ground

  • Living Room

    17' 9" × 19'

    Second

    Combined w/Dining

  • Dining Room

    17' 9" × 19'

    Second

    Combined w/Living

  • Kitchen

    12' × 8' 3"

    Second

  • Bedroom

    11' × 10' 3"

    Second

  • Bedroom

    14' × 9' 3"

    Second

  • Bedroom

    14' × 9' 3"

    Second

  • Living Room

    17' 8" × 10'

    Lower

    Combined w/Dining

  • Dining Room

    17' 8" × 10'

    Lower

    Combined w/Living

  • Kitchen

    16' 1" × 8' 4"

    Lower

  • Bedroom

    11' 7" × 9' 9"

    Lower

  • Bedroom

    14' 1" × 9' 1"

    Lower

  • Bedroom

    14' 1" × 9' 1"

    Lower

Room measurements are provided by the listing brokerage, converted from metres. They are deemed reliable but not guaranteed; verify before relying on them.

Location

University · Toronto, near Harbord/Spadina

142 Borden Street, Toronto

Approximate location, placed by postal code. Map data © OpenStreetMap contributors, tiles by OpenFreeMap.

Mortgage estimate

$13,274per month

$599,600 down · 4.5% · 25 years

Down payment

%
Open the full calculator

An estimate, not a quote. Less than 20% down adds mortgage default insurance to the loan.

Toronto

Similar homes nearby

See more homes
  • Townhouse

    $3,200,000

    71 Robert Street

    University · Toronto

    3+1bedrooms4bathrooms1,100-1,500 ft²interior
    MLS® C13760934
  • Detached

    $2,250,000

    30 Robert Street

    University · Toronto

    2bedrooms2bathrooms1,500-2,000 ft²interior
    MLS® C13738838

7646 Yonge Street

Want to see it in person? We will book it.

Private showings usually happen within a day or two. We confirm the time with the listing brokerage and meet you at the door, with our honest read on the home and its price.