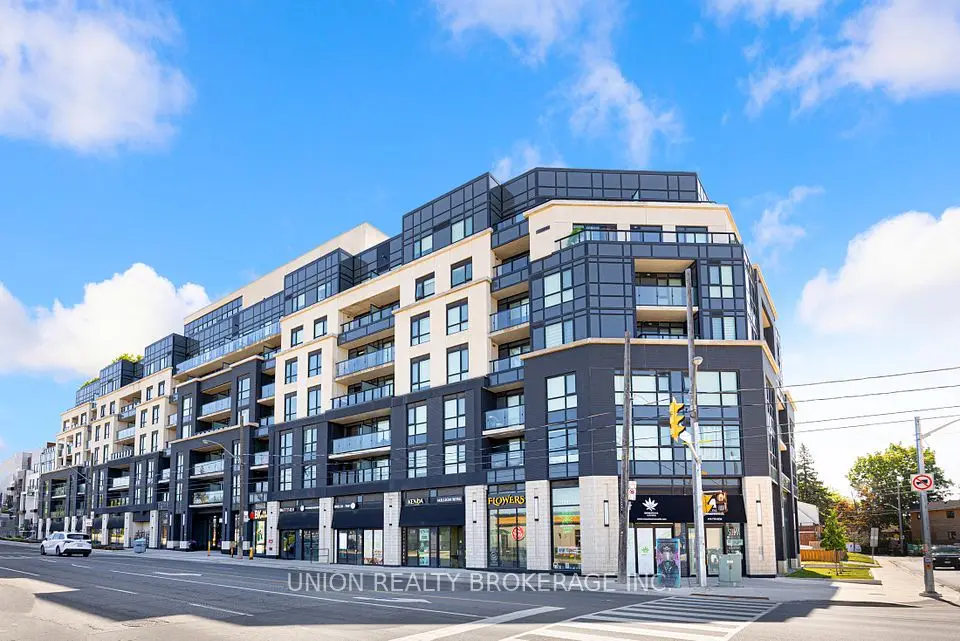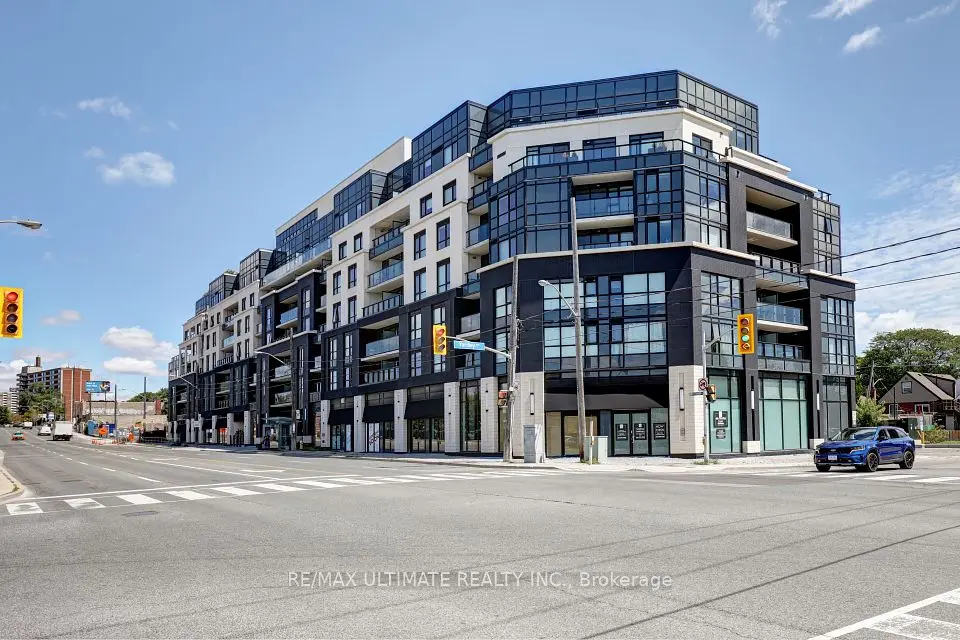
1 / 41
Condo

1401 O'Connor Drive, Unit 715

O'Connor-Parkview · East York, M4B 2V5

$577,800

Beds
2
Baths
2
Size
600-699 ft²
Type
Condo
Listed
20 days
MLS®
E14126448

About this home

WELCOME TO THE LANES-RESIDENCES AT O'CONNOR BOWL! Discover Suite 715 at 1401 O'Connor Drive, offering a rare combination: 2 bedrooms, 2 bathrooms, 2 parking spaces, and 2 lockers, plus access to a shared rooftop patio with barbecues, loungers, and panoramic views of the CN Tower and Toronto skyline! Bright and thoughtfully designed, this suite features a split-bedroom layout for added privacy. The modern kitchen, with quartz countertops and stainless steel appliances, opens to the living and dining area, perfect for everyday living and entertaining. Step outside to your approx. 343 sq. ft. private terrace, extending along the length of the suite, and take in the southeast views. Whether you're enjoying your morning coffee, dining outdoors, or gathering with family and friends, this outdoor space is yours to enjoy. Additional amenities include a fitness centre, party room and guest suites. With TTC nearby and convenient access to the Danforth, shopping, and restaurants, this suite offers the space and lifestyle you've been looking for. High-speed internet and cable TV are included in the maintenance fees.
Take the virtual tour

Property details

MLS® number
E14126448
Property type
Condo Apartment
Style
Apartment
Bedrooms
2
Bathrooms
2
Kitchens
1
Interior size
600-699 ft²
Heating
Forced Air, Gas
Cooling
Central Air
Parking
2 total, garage: underground
Exterior
Concrete
Property taxes
$2,948 (2025)
Maintenance fee
$860 (includes heat, water, cac, common elements, parking, building insurance, cable tv)
Locker
Owned
Exposure
South East
Possession
60-90 TBA
Cross street
O'Connor / Bermondsey
Community
O'Connor-Parkview
City
East York

Rooms

  • Foyer

    10' 1" × 5'

    Main

    Closet

  • Living Room

    10' 10" × 10'

    Main

    W/O To Terrace, Combined w/Dining, Large Window

  • Dining Room

    10' 11" × 9' 4"

    Main

    Open Concept, Combined w/Living, Laminate

  • Kitchen

    10' 11" × 9' 4"

    Main

    Open Concept, Stainless Steel Appl, Quartz Counter

  • Primary Bedroom

    10' × 9' 6"

    Main

    Large Window, Walk-In Closet(s), 3 Pc Ensuite

  • Bedroom 2

    9' × 8'

    Main

    Large Window, Closet Organizers, Laminate

Room measurements are provided by the listing brokerage, converted from metres. They are deemed reliable but not guaranteed; verify before relying on them.

Location

O'Connor-Parkview · East York, near O'Connor / Bermondsey

1401 O'Connor Drive, Unit 715, East York

Approximate location, placed by postal code. Map data © OpenStreetMap contributors, tiles by OpenFreeMap.

Mortgage estimate

$2,558per month

$115,560 down · 4.5% · 25 years

Down payment

%
Open the full calculator

An estimate, not a quote. Less than 20% down adds mortgage default insurance to the loan.

East York

Similar homes nearby

See more homes

7646 Yonge Street

Want to see it in person? We will book it.

Private showings usually happen within a day or two. We confirm the time with the listing brokerage and meet you at the door, with our honest read on the home and its price.