1 / 28
NewCondo townhouse

140 Leeward Glenway, Unit 214

Flemingdon Park · Toronto, M3C 2Y9

$489,000

Beds
4+1
Baths
2
Size
1,200-1,399 ft²
Type
Condo townhouse
Listed
Listed today
MLS®
C14156798

About this home

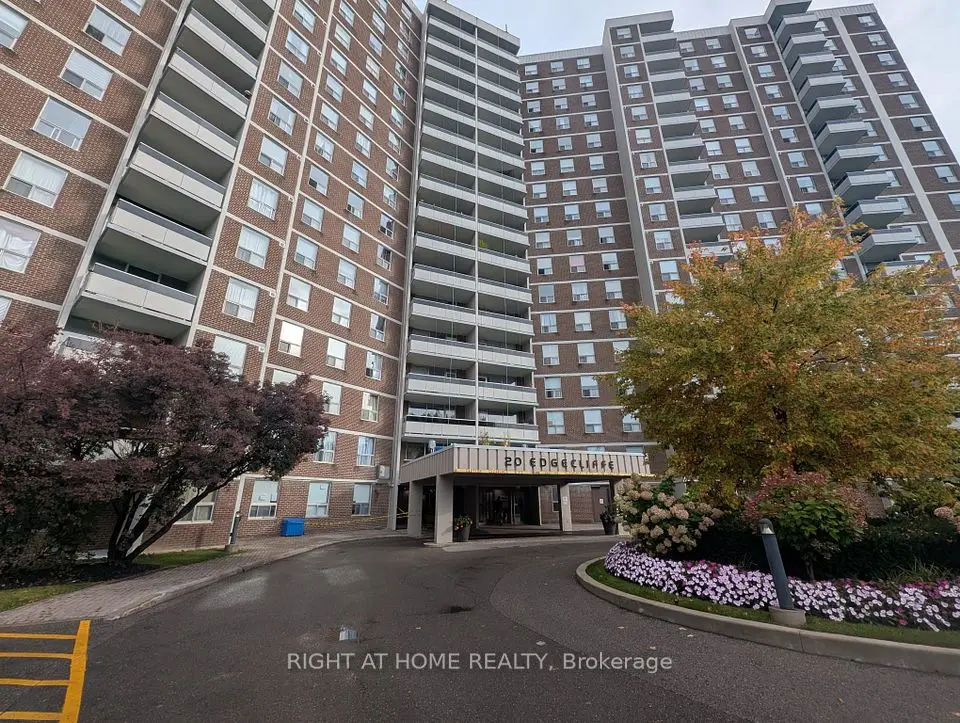
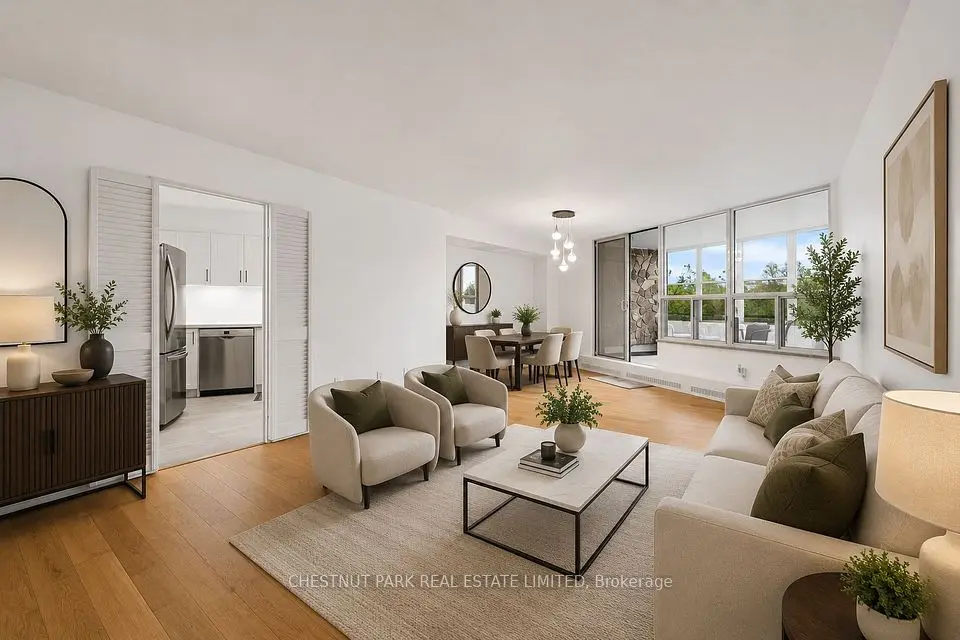
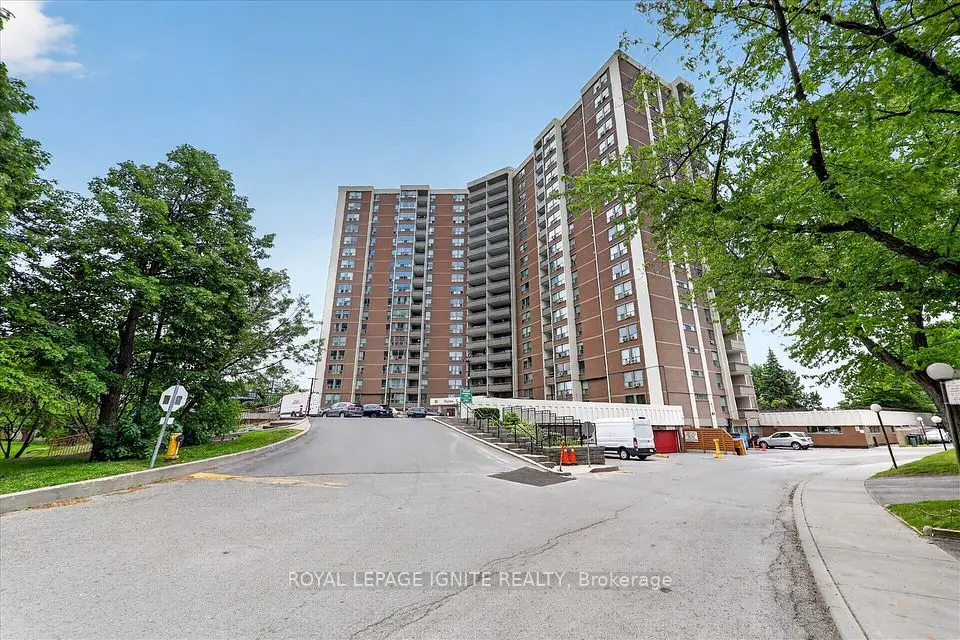
Welcome to this beautifully updated, move-in-ready condo offering an exceptional combination of space, comfort, and value! Featuring 4 generously sized bedrooms, with the flexibility to easily convert back to a 5-bedroom layout, this spacious unit is ideal for growing families or investors alike. Enjoy a fresh, modern feel throughout with freshly painted interiors, new flooring, and newer windows that fill the space with natural light. Perfectly situated in a vibrant, family-friendly community, this well-managed building is surrounded by everyday conveniences. Just steps or a short walk to Flemington Park Plaza, Costco, Real Canadian Superstore, Shoppers Drug Mart, schools, daycares, places of worship, tennis courts, cricket fields, libraries, community centers, parks, and scenic walking trails. The upcoming Eglinton Crosstown LRT adds even more convenience, with quick access to the DVP and TTC transit. Enjoy incredible all-inclusive maintenance fees and access to outstanding building amenities, including a gym, an impressive 1,000 sq. ft. swimming pool, and party rooms. Offering generous living space, a flexible layout, excellent amenities, and a prime location, this condo is an outstanding opportunity for both homeowners and investors. Don't miss your chance to own in this well-connected and growing neighbourhood!
Take the virtual tour

Property details

MLS® number
C14156798
Property type
Condo Townhouse
Style
2-Storey
Bedrooms
4+1
Bathrooms
2
Kitchens
1
Interior size
1,200-1,399 ft²
Heating
Baseboard, Electric
Cooling
Window Unit(s)
Parking
1 total
Exterior
Brick, Concrete
Property taxes
$1,800 (2026)
Maintenance fee
$970 (includes heat, hydro, water, cable tv, parking, building insurance, common elements)
Locker
Ensuite+Common
Exposure
East
Possession
60/90
Cross street
Don Mills Rd & Overlea Blvd
Community
Flemingdon Park
City
Toronto

Rooms

  • Kitchen

    11' 2" × 15' 11"

    Main

    Eat-in Kitchen, Tile Floor

  • Kitchen

    Main

    Vinyl Floor, Window

  • Living Room

    17' 10" × 11' 3"

    Main

    Combined w/Dining, Tile Floor, W/O To Balcony

  • Living Room

    Main

    Vinyl Floor, W/O To Balcony, Window

  • Dining Room

    13' 2" × 8' 2"

    Main

    Large Window, Tile Floor

  • Den

    Main

    Vinyl Floor

  • Primary Bedroom

    12' 2" × 12' 2"

    Second

    Walk-In Closet(s)

  • Primary Bedroom

    Second

    Laminate, Window, Closet

  • Bedroom 2

    11' 2" × 8' 8"

    Second

    Closet

  • Bedroom 2

    Second

    Laminate, Window, Closet

  • Bedroom 3

    13' 5" × 8'

    Second

    Closet

  • Bedroom 3

    Second

    Laminate, Window, Closet

  • Bedroom 4

    10' × 8' 10"

    Second

    Closet

  • Bedroom 4

    Second

    Laminate, Window, Closet

Room measurements are provided by the listing brokerage, converted from metres. They are deemed reliable but not guaranteed; verify before relying on them.

Location

Flemingdon Park · Toronto, near Don Mills Rd & Overlea Blvd

140 Leeward Glenway, Unit 214, Toronto

Approximate location, placed by postal code. Map data © OpenStreetMap contributors, tiles by OpenFreeMap.

Mortgage estimate

$2,165per month

$97,800 down · 4.5% · 25 years

Down payment

%
Open the full calculator

An estimate, not a quote. Less than 20% down adds mortgage default insurance to the loan.

Toronto

Similar homes nearby

See more homes

7646 Yonge Street

Want to see it in person? We will book it.

Private showings usually happen within a day or two. We confirm the time with the listing brokerage and meet you at the door, with our honest read on the home and its price.