1 / 34
NewDetached

14 Slade Avenue

Wychwood · Toronto, M6G 3A1

$1,399,999

Beds
3
Baths
2
Size
1,100-1,500 ft²
Type
Detached
Listed
Listed today
MLS®
C14173490

About this home

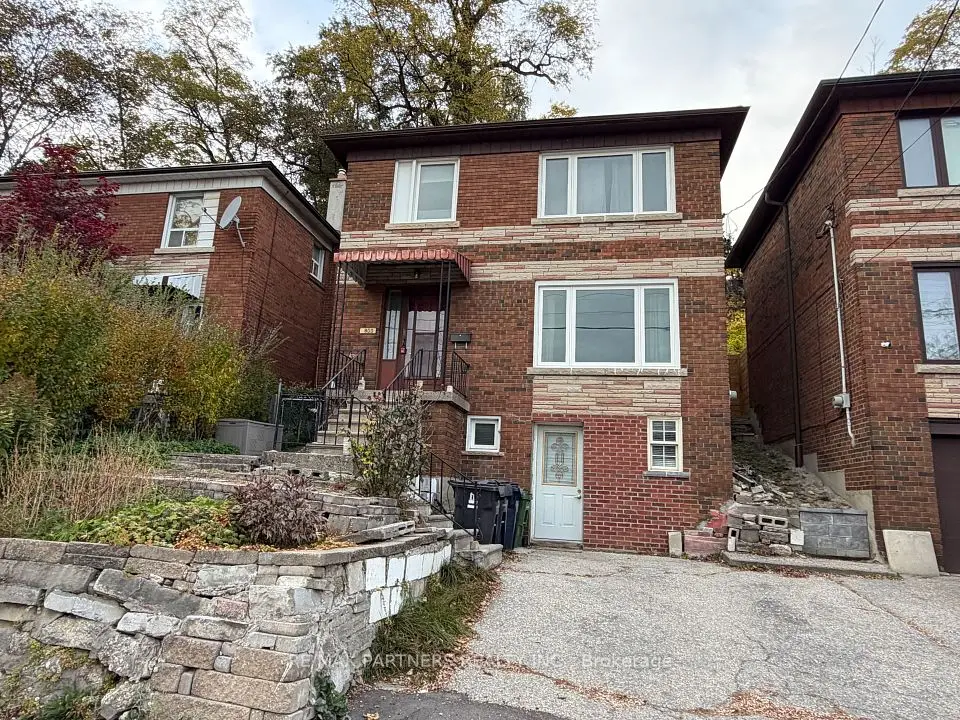
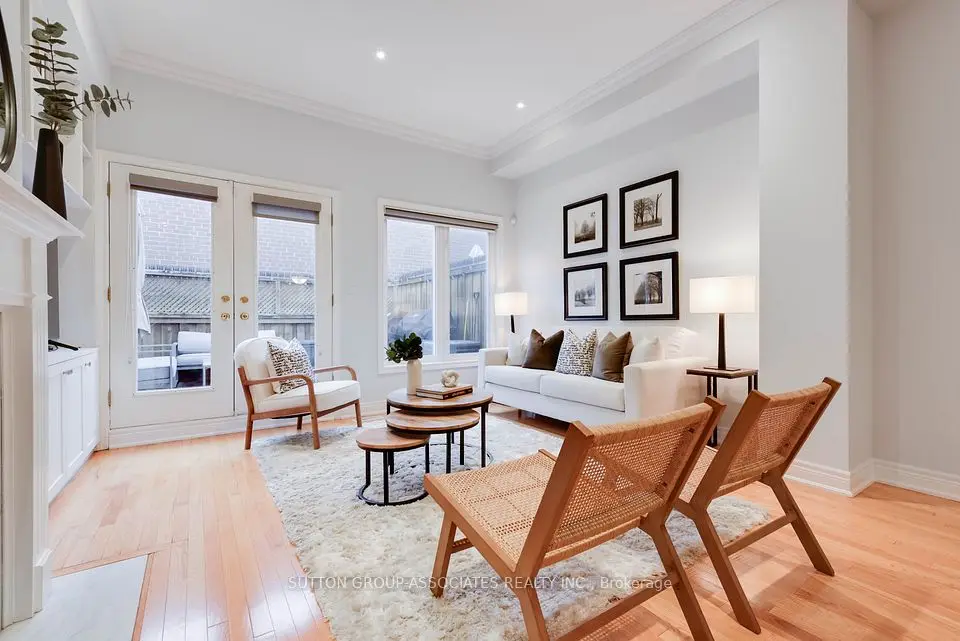
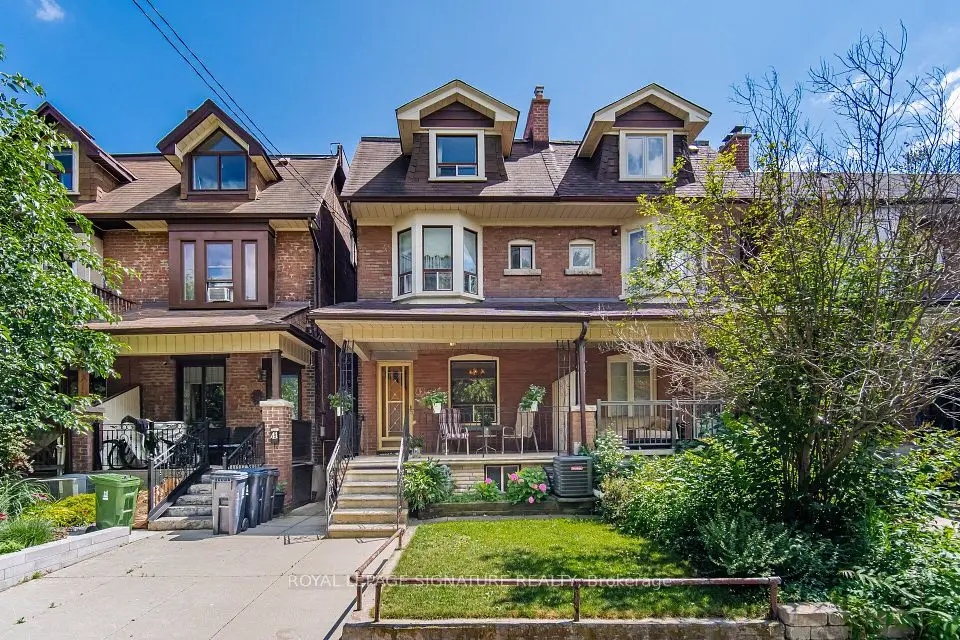
Some streets are worth waiting for. Slade Avenue is one of them. Tucked into the heart of Wychwood, this quiet, single-block street has no through traffic and ends where the green space of Wychwood Barns begins. And sitting right here is 14 Slade Avenue, a beautifully renovated detached brick home built in 1922, with all the character of its era and the comforts of modern living. Saturday farmers' markets, community events and green space are just steps from your front door, while the cafés, restaurants and streetcars of St. Clair West are a short stroll away. Within the Hillcrest Community School catchment, it's a rare combination: a peaceful residential street with the best of the neighbourhood right at your doorstep. Inside, an open-concept main floor is warm and welcoming, with hardwood floors, pot lights and a gas fireplace. The beautifully renovated kitchen opens onto a deck and private, treed backyard, creating a natural connection between indoor and outdoor living. Summer dinners, weekend entertaining, a quiet coffee before the day begins. This is a home designed to be lived in. Upstairs, a skylight fills the hallway with natural light. Three bedrooms and a renovated bathroom offer comfortable family living, while the primary bedroom feels like a retreat of its own, complete with a second gas fireplace and custom built-ins. Downstairs, the finished lower level offers the flexibility every household needs: a family room, playroom or home office, complemented by laundry and a second renovated bathroom. The important updates have already been taken care of, too. The kitchen, both bathrooms and lower level were renovated in 2021. In 2022, the roof shingles were replaced, and a new staircase was installed. A detached home. A beautifully renovated interior. A quiet street that ends at the park. In a neighbourhood as loved as Wychwood, finding one of these is special. Finding all three is something else entirely. Welcome to 14 Slade Avenue.

Property details

MLS® number
C14173490
Property type
Detached
Style
2-Storey
Bedrooms
3
Bathrooms
2
Kitchens
1
Interior size
1,100-1,500 ft²
Approximate age
100+ years
Lot
18 × 100 ft
Basement
Finished
Heating
Forced Air, Gas
Cooling
Central Air
Parking
0 total
Fireplace
Living Room, Natural Gas
Exterior
Brick
Property taxes
$6,860 (2026)
Possession
TBD
Cross street
St Clair Ave & Christie St
Community
Wychwood
City
Toronto

Rooms

  • Living Room

    15' 1" × 13' 10"

    Main

    Hardwood Floor, Gas Fireplace, Pot Lights

  • Foyer

    Main

  • Dining Room

    11' 1" × 10' 10"

    Main

    Hardwood Floor, Pot Lights, Window

  • Kitchen

    13' 10" × 12' 6"

    Main

    Hardwood Floor, Pot Lights, W/O To Yard

  • Primary Bedroom

    14' 1" × 13' 10"

    Second

    Hardwood Floor, Gas Fireplace, Double Closet

  • Bedroom 2

    11' 11" × 8'

    Second

    Hardwood Floor, Window

  • Bedroom 3

    11' 7" × 8' 2"

    Second

    Hardwood Floor, Window

  • Bathroom

    5' 6" × 6' 6"

    Second

    4 Pc Bath, Tile Floor, Window

  • Recreation

    33' 3" × 13' 3"

    Basement

    Pot Lights, Laminate, Window

  • Bathroom

    7' 4" × 6'

    Basement

    3 Pc Bath, Tile Floor

  • Laundry

    5' 11" × 5' 7"

    Basement

    Tile Floor, Window

  • Furnace Room

    9' 4" × 3' 10"

    Basement

  • Utility Room

    4' 2" × 4' 1"

    Basement

  • Room

Room measurements are provided by the listing brokerage, converted from metres. They are deemed reliable but not guaranteed; verify before relying on them.

Location

Wychwood · Toronto, near St Clair Ave & Christie St

14 Slade Avenue, Toronto

Approximate location, placed by postal code. Map data © OpenStreetMap contributors, tiles by OpenFreeMap.

Mortgage estimate

$6,199per month

$280,000 down · 4.5% · 25 years

Down payment

%
Open the full calculator

An estimate, not a quote. Less than 20% down adds mortgage default insurance to the loan.

Toronto

Similar homes nearby

See more homes
  • NewSemi-detached

    $1,288,000

    43 Marchmount Road

    Wychwood · Toronto

    5bedrooms2bathrooms1,500-2,000 ft²interior
    MLS® C14171248
  • NewDetached

    $1,125,000

    800 Davenport Road

    Wychwood · Toronto

    3+1bedrooms2bathrooms1,100-1,500 ft²interior
    MLS® C14154772
  • Townhouse

    $1,199,000

    2B Alcina Avenue

    Wychwood · Toronto

    3bedrooms3bathrooms1,100-1,500 ft²interior
    MLS® C14143962

7646 Yonge Street

Want to see it in person? We will book it.

Private showings usually happen within a day or two. We confirm the time with the listing brokerage and meet you at the door, with our honest read on the home and its price.