1 / 50
Detached

14 Denewood Crescent

Banbury-Don Mills · North York, M3B 1M5

$5,195,000

Beds
4
Baths
5
Size
5,000 + ft²
Type
Detached
Listed
21 days
MLS®
C14118314

About this home

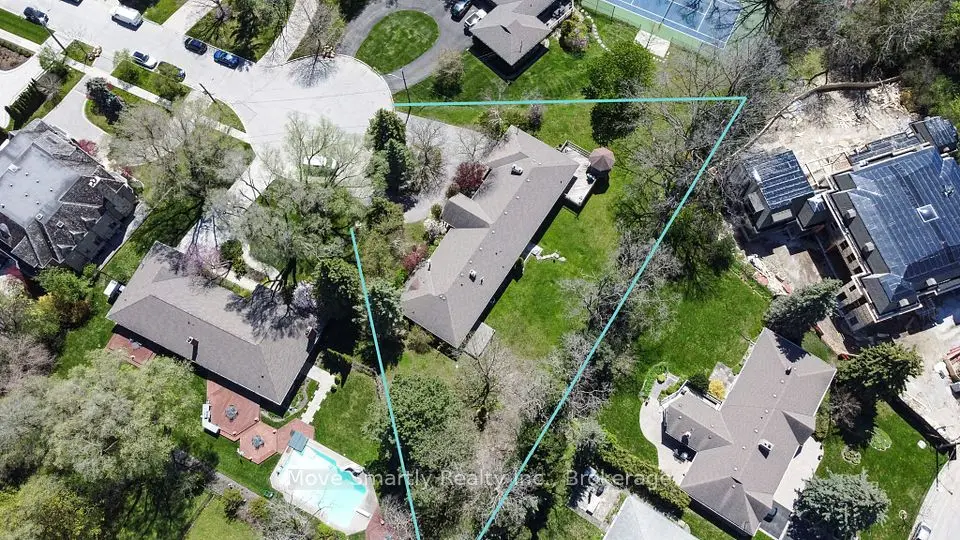
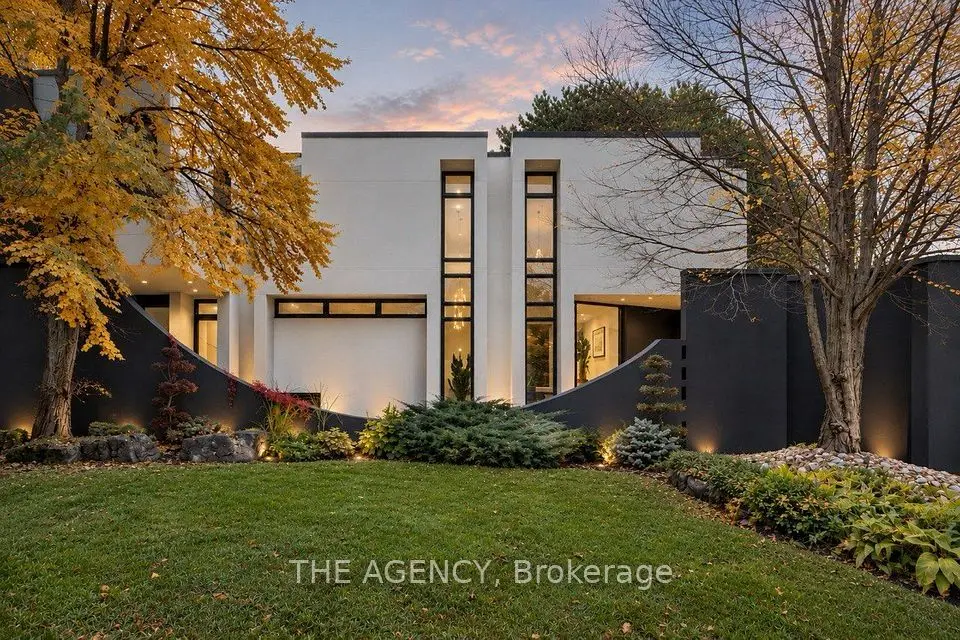
Welcome To 14 Denewood Crescent, A Truly Exceptional Custom-Built Residence Where Timeless Architecture, Extraordinary Craftsmanship And Resort-Inspired Living Come Together. From The Striking Brick And Stone Exterior And Professionally Landscaped Grounds To The Grand, Light-Filled Interiors, Every Detail Has Been Thoughtfully Designed. The Main Floor Impresses With A Dramatic Two-Storey Office And Library, Elegant Dining Room With Coffered Ceilings And A Wood-Burning Fireplace, Sun-Drenched Solarium With Vaulted Ceilings And Exposed Beams, And A Spectacular Family Room With Custom Built-Ins, A Gas Fireplace And Multiple Walkouts To The Backyard. At The Heart Of The Home, The Chef's Kitchen Features Wolf, Sub-Zero And Fisher & Paykel Appliances, Marble Countertops, An Oversized Island, A Butler's Pantry And A Walk-In Pantry. Upstairs, Four Generous Bedrooms Include A Remarkable Primary Retreat With Vaulted Ceilings, A Sitting Area, A Gas Fireplace, A Private Balcony, A Custom Walk-In Closet And A Spa-Inspired Ensuite With A Jacuzzi Tub And Multi-Jet Shower. The Lower Level Is An Entertainer's Dream With A Recreation Room And Wet Bar, Home Theatre, Gym, Steam Shower, Pool Change Rooms And A Show-Stopping European-Inspired Wine Cellar With Stone, Brick, Travertine, Custom Wine Storage And A Dedicated Cooling System. Outside, Discover Your Own Private Resort With Multi-Level Stone Terraces, An Outdoor Viking Kitchen, A Gas Fire Table, An In-Ground Pool With A Waterfall, A Cabana Bar, Lush Gardens And Landscape Lighting. With Three-Car Garage Parking And Exceptional Indoor-Outdoor Living, This Is A Home Designed Not Simply To Be Lived In, But To Be Experienced.

Property details

MLS® number
C14118314
Property type
Detached
Style
2-Storey
Bedrooms
4
Bathrooms
5
Kitchens
1
Interior size
5,000 + ft²
Lot
82 × 120 ft
Basement
Finished, Walk-Out
Heating
Forced Air, Gas
Cooling
Central Air
Parking
7 total, garage: attached
Fireplace
Yes
Pool
Inground
Exterior
Brick, Stone
Property taxes
$26,626 (2026)
Possession
TBA
Cross street
LAWRENCE AVE E AND LESLIE ST
Community
Banbury-Don Mills
City
North York

Rooms

  • Office

    12' × 14' 1"

    Main

    Bay Window, B/I Shelves, Panelled

  • Kitchen

    15' 11" × 16' 2"

    Main

    Pantry, Centre Island, B/I Desk

  • Breakfast

    15' 1" × 17' 6"

    Main

    Walk-Out, Picture Window, Open Concept

  • Dining Room

    16' × 22' 8"

    Main

    Fireplace, Pot Lights, Coffered Ceiling(s)

  • Bedroom 2

    13' 7" × 17' 8"

    Second

    Ensuite Bath, Walk-In Closet(s), Hardwood Floor

  • Exercise Room

    16' 9" × 25' 6"

    Lower

    Combined w/Rec, Vinyl Floor, Pot Lights

  • Bedroom 3

    17' 3" × 14' 1"

    Second

    Ensuite Bath, Walk-In Closet(s), Picture Window

  • Primary Bedroom

    19' 7" × 15' 3"

    Second

    Walk-In Closet(s), Ensuite Bath, Combined w/Sitting

  • Bedroom 4

    10' 6" × 23' 6"

    Second

    Double Closet, Hardwood Floor, Picture Window

  • Mud Room

    8' 3" × 14'

    Main

    Double Closet, Side Door, Access To Garage

  • Sitting

    11' 9" × 12' 4"

    Second

    W/O To Balcony, Fireplace, Combined w/Primary

  • Media Room

    22' 6" × 14' 2"

    Lower

    Above Grade Window, Broadloom, Pocket Doors

  • Recreation

    15' × 28' 2"

    Lower

    Wet Bar, Fireplace, Vinyl Floor

  • Laundry

    10' 2" × 7' 5"

    Second

    Laundry Sink, Picture Window, Tile Floor

  • Living Room

    24' × 17' 6"

    Main

    Fireplace, Walk-Out, Hardwood Floor

  • Library

    11' 2" × 18'

    Second

    B/I Bookcase, Panelled, Pot Lights

  • Sunroom

    6' 11" × 16' 2"

    Main

    Walk-Out, Vaulted Ceiling(s), Marble Floor

Room measurements are provided by the listing brokerage, converted from metres. They are deemed reliable but not guaranteed; verify before relying on them.

Location

Banbury-Don Mills · North York, near LAWRENCE AVE E AND LESLIE ST

14 Denewood Crescent, North York

Approximate location, placed by postal code. Map data © OpenStreetMap contributors, tiles by OpenFreeMap.

Mortgage estimate

$23,002per month

$1,039,000 down · 4.5% · 25 years

Down payment

%
Open the full calculator

An estimate, not a quote. Less than 20% down adds mortgage default insurance to the loan.

North York

Similar homes nearby

See more homes
  • Detached

    $4,599,000

    101 Banbury Road

    Banbury-Don Mills · North York

    3+2bedrooms4bathrooms3,500-5,000 ft²interior
    MLS® C14129722
  • Detached

    $5,680,000

    7 Purling Place

    Banbury-Don Mills · North York

    3+1bedrooms5bathrooms3,000-3,500 ft²interior
    MLS® C14094562
  • Detached

    $5,495,000

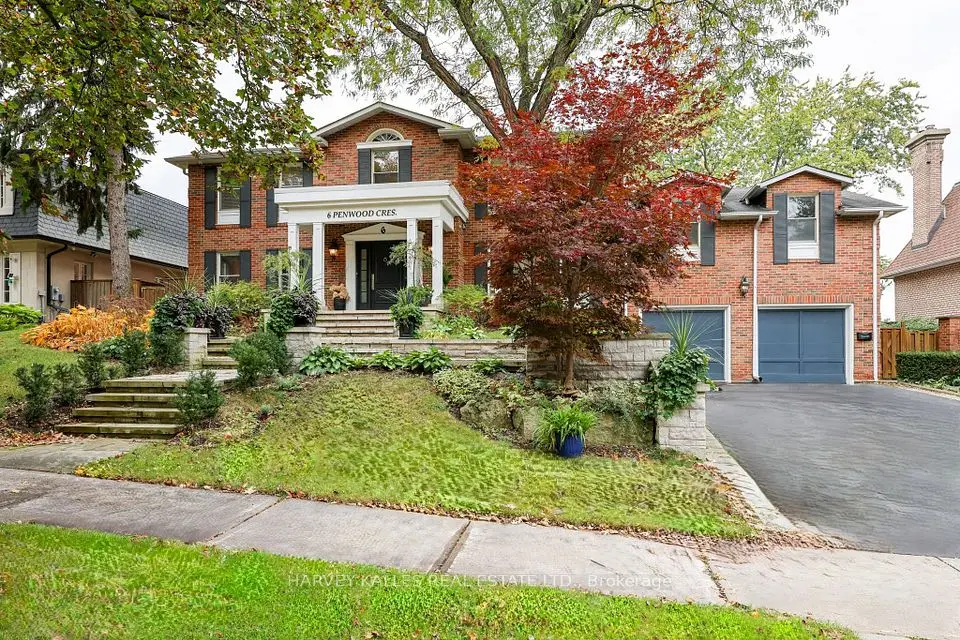
    6 Penwood Crescent

    Banbury-Don Mills · North York

    5+1bedrooms7bathrooms3,500-5,000 ft²interior
    MLS® C14093382

7646 Yonge Street

Want to see it in person? We will book it.

Private showings usually happen within a day or two. We confirm the time with the listing brokerage and meet you at the door, with our honest read on the home and its price.