1 / 18
Semi-detached

14 Combermere Drive

Parkwoods-Donalda · North York, M3A 2W3

$688,000

Beds
3+2
Baths
2
Size
1,100-1,500 ft²
Type
Semi-detached
Listed
20 days
MLS®
C14139792

About this home

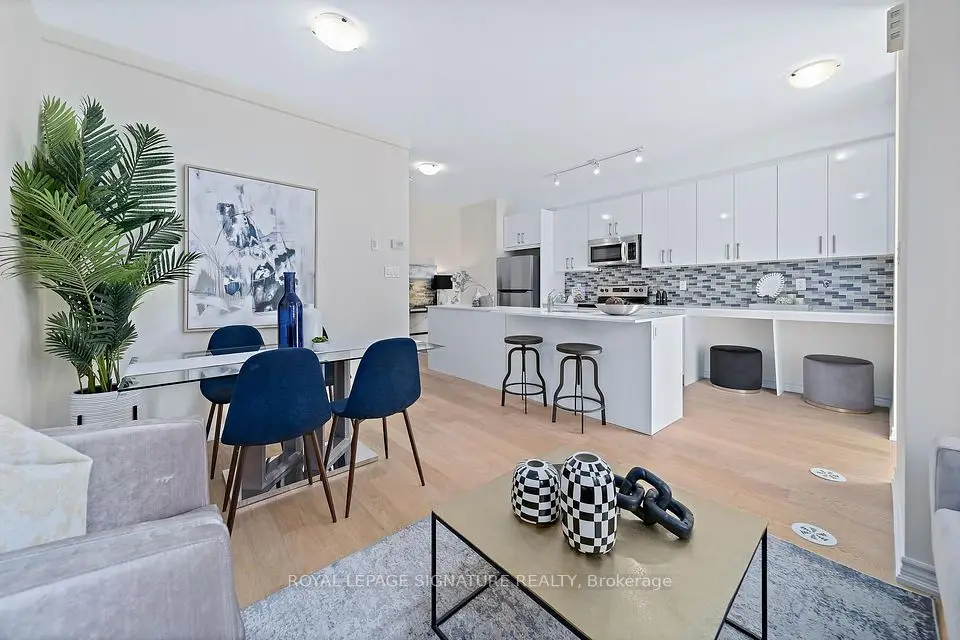
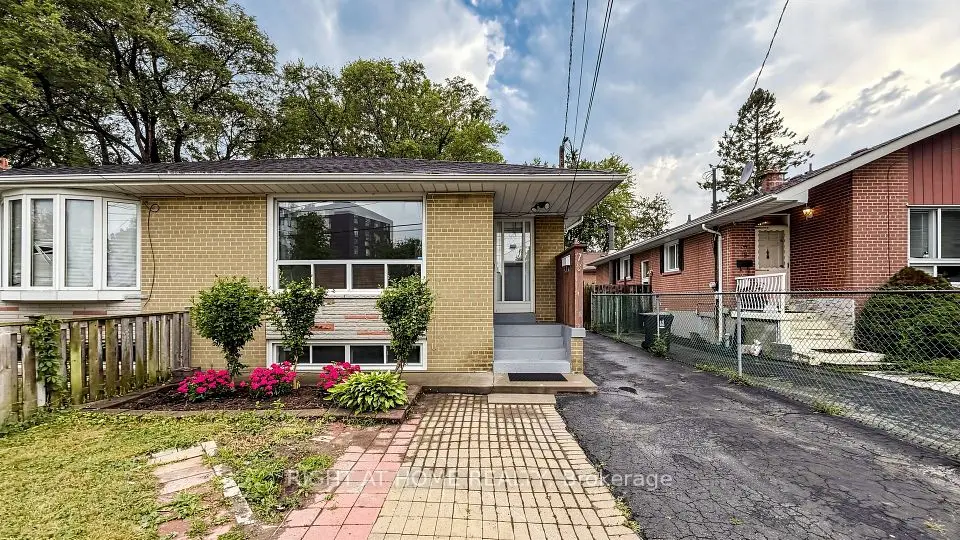
GREAT VALUE spacious family semi-detached home in a very convenient, desirable location with easy access to 401 & DVP. TTC bus stop right on the street and connects to Line 1 (Yonge-University) and Line 2 (Bloor-Danforth) subway and the new Eglinton Crosstown LRT (Line 5).Short Walk To Parkwoods Village Shopping Centre and Parkway Mall with Metro, Dollarama, Trendy Restaurants, Library, LCBO and more. Side entrance to 2-bedroom basement apartment has in-law potential. Spacious primary bedroom and large Eat-In Kitchen. Fenced Backyard and frontyard. Wrought Iron Fence (2010); Triple Insulated Garage with Automatic Garage Opener & Remote; Flat roof done February 2026; Hardwood engineered floor in basment was done in January 2026; Washer & Dryer repalced May 2025; Dishwasher replaced February 2025; basement fridge replaced November 2022; furnace & AC replaced 2025 are lease to own for $197.74/month. HWT is rental. Basement is 650 sq ft - aproximated by owner.****Due to tenant's privacy rights, current photos are not available. Photos from previous (owner occupied) listing have been used for reference.****

Property details

MLS® number
C14139792
Property type
Semi-Detached
Style
1 1/2 Storey
Bedrooms
3+2
Bathrooms
2
Kitchens
2
Interior size
1,100-1,500 ft²
Lot
36.5 × 100 ft
Basement
Apartment, Finished, Full
Heating
Forced Air, Gas
Cooling
Central Air
Parking
3 total, garage: built-in
Exterior
Brick
Property taxes
$5,103 (2026)
Possession
Possible +90 days
Cross street
Parkwoods Village Dr and Victoria Park Ave.
Community
Parkwoods-Donalda
City
North York

Rooms

  • Living Room

    14' 8" × 9' 10"

    Main

    Combined w/Dining, Hardwood Floor, Picture Window

  • Dining Room

    8' 6" × 8' 3"

    Main

    Combined w/Living, Hardwood Floor

  • Kitchen

    10' 11" × 10' 7"

    Main

    Eat-in Kitchen, Ceramic Floor, Family Size Kitchen

  • Bedroom 2

    12' 3" × 9' 10"

    Main

    Mirrored Closet, Hardwood Floor, Picture Window

  • Bedroom 3

    12' × 8' 10"

    Main

    Closet, Hardwood Floor, Window

  • Primary Bedroom

    17' 10" × 10' 4"

    Upper

    Double Closet, Hardwood Floor, Picture Window

  • Family Room

    18' × 13' 10"

    Basement

    Pot Lights, Hardwood Floor, Above Grade Window

  • Bedroom 4

    14' 3" × 9' 6"

    Basement

    Pot Lights, Hardwood Floor, Above Grade Window

  • Bedroom 5

    12' 1" × 11' 11"

    Basement

    Hardwood Floor, Above Grade Window

  • Kitchen

    11' 10" × 9' 1"

    Basement

    Ceramic Floor, Above Grade Window

Room measurements are provided by the listing brokerage, converted from metres. They are deemed reliable but not guaranteed; verify before relying on them.

Location

Parkwoods-Donalda · North York, near Parkwoods Village Dr and Victoria Park Ave.

14 Combermere Drive, North York

Approximate location, placed by postal code. Map data © OpenStreetMap contributors, tiles by OpenFreeMap.

Mortgage estimate

$3,046per month

$137,600 down · 4.5% · 25 years

Down payment

%
Open the full calculator

An estimate, not a quote. Less than 20% down adds mortgage default insurance to the loan.

North York

Similar homes nearby

See more homes
  • Townhouse

    $774,336

    30 Curlew Drive, Unit 42

    Parkwoods-Donalda · North York

    3bedrooms3bathrooms1,100-1,500 ft²interior
    MLS® C14121772
  • Semi-detached

    $799,000

    76 Fenside Drive

    Parkwoods-Donalda · North York

    3+2bedrooms3bathrooms700-1,100 ft²interior
    MLS® C13816654

7646 Yonge Street

Want to see it in person? We will book it.

Private showings usually happen within a day or two. We confirm the time with the listing brokerage and meet you at the door, with our honest read on the home and its price.