1 / 41
NewDetachedOpen house

138 Centre Street

Uplands · Vaughan, L4J 1G4

$5,499,000

Beds
6+3
Baths
10
Size
5,000 + ft²
Type
Detached
Listed
Listed today
MLS®
N14177264

Open house

  • Saturday, November 14, 2:00 pm to 4:00 pm

Times are Toronto time. Open houses can change, so check with us before you go.

About this home

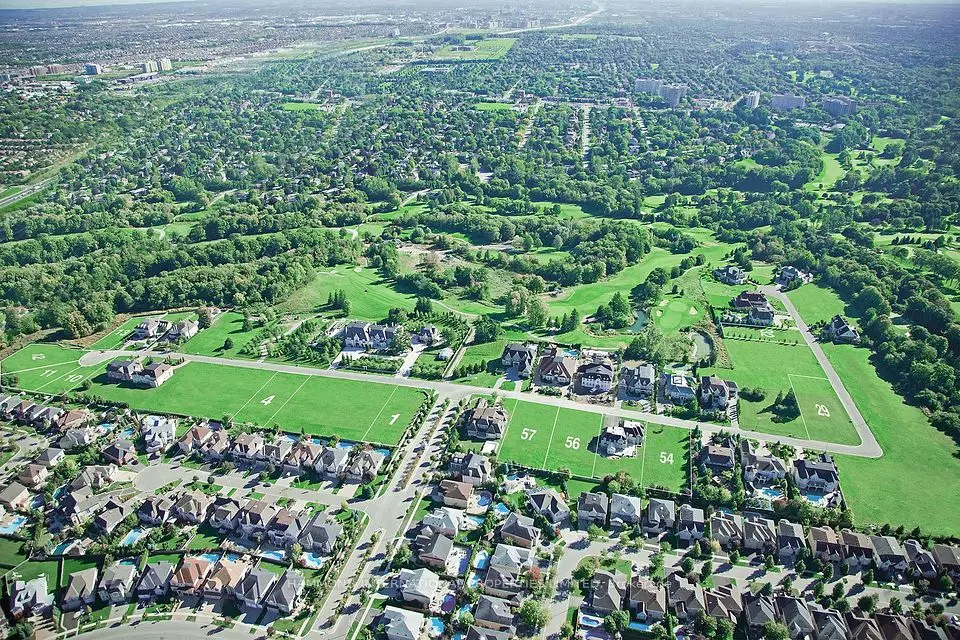
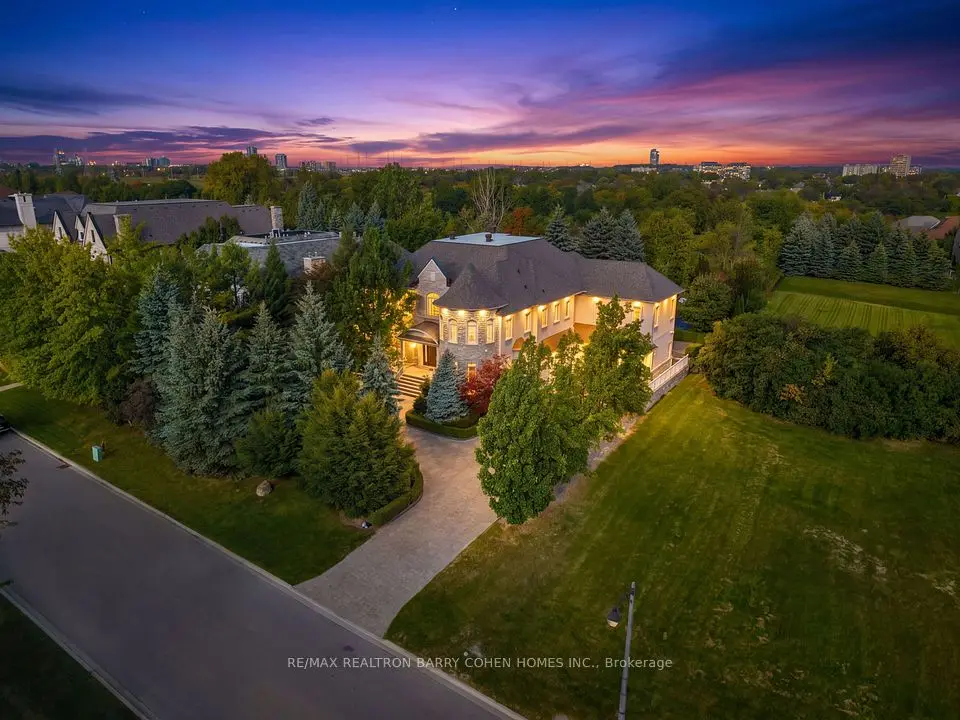
Architectural Splendour Beyond Compare! A rare opportunity to own this breathtaking modern estate, masterfully crafted with Indiana natural limestone and red brick, set behind iron gates on private manicured grounds. This magnificent residence exudes contemporary elegance and timeless luxury at every turn - an architectural triumph designed to impress the most discerning buyer. Boasting over 8,500 sq.ft. (per MPAC) plus a 4,000 sq.ft. finished lower level, this custom-built masterpiece offers soaring 10-ft ceilings on all 3 levels and a 30-ft cathedral central hall that makes an unforgettable statement of grandeur. With 6+3 bedrooms, 10 bathrooms, a main floor in-law suite, and a 5-car garage with circular drive, every inch has been crafted for comfort, sophistication, and functionality. Indulge in Heated floors throughout the kitchen + breakfast area, master ensuite, and entire lower level, LED designer lighting, and hickory hardwood floors accented with solid brass hardware. This residence blends architectural mastery with refined luxury - a truly one-of-a-kind offering that defines modern estate living at its absolute finest. Pictures virtually staged

Property details

MLS® number
N14177264
Property type
Detached
Style
2-Storey
Bedrooms
6+3
Bathrooms
10
Kitchens
2
Interior size
5,000 + ft²
Lot
100 × 250 ft
Basement
Finished with Walk-Out, Finished
Heating
Forced Air, Gas
Cooling
Central Air
Parking
18 total, garage: attached
Fireplace
Yes
Exterior
Brick, Stone
Property taxes
$32,485 (2025)
Possession
IMMEDIATELY
Cross street
Yonge / Centre St
Community
Uplands
City
Vaughan

Rooms

  • Living Room

    17' 10" × 15' 7"

    Main

    Living Room

  • Dining Room

    18' 3" × 16'

    Main

    Dining Room

  • Kitchen

    17' 2" × 24'

    Main

    Kitchen

  • Breakfast

    14' 10" × 15' 7"

    Main

    Breakfast

  • Family Room

    23' × 24'

    Main

    Family Room

  • Office

    15' 1" × 14'

    Main

    Office

  • Bedroom

    17' 7" × 12' 7"

    Main

    Bedroom

  • Primary Bedroom

    17' 1" × 23'

    Second

    Primary Bedroom

  • Bedroom 2

    16' 1" × 16' 5"

    Second

    Bedroom 2

  • Bedroom 3

    14' 3" × 15' 7"

    Second

    Bedroom 3

  • Bedroom 4

    16' 4" × 15' 7"

    Second

    Bedroom 4

  • Bedroom 5

    16' × 16' 1"

    Second

    Bedroom 5

Room measurements are provided by the listing brokerage, converted from metres. They are deemed reliable but not guaranteed; verify before relying on them.

Location

Uplands · Vaughan, near Yonge / Centre St

138 Centre Street, Vaughan

Approximate location, placed by postal code. Map data © OpenStreetMap contributors, tiles by OpenFreeMap.

Mortgage estimate

$24,348per month

$1,099,800 down · 4.5% · 25 years

Down payment

%
Open the full calculator

An estimate, not a quote. Less than 20% down adds mortgage default insurance to the loan.

Vaughan

Similar homes nearby

See more homes
  • Detached

    $4,500,000

    38 Riverside Boulevard

    Uplands · Vaughan

    4+2bedrooms5bathrooms3,500-5,000 ft²interior
    MLS® N14111674
  • Land

    $4,400,000

    145 Parr Place

    Uplands · Vaughan

    0bedrooms0bathrooms
    MLS® N13850818
  • Detached

    $5,990,000

    65 Parr Place

    Uplands · Vaughan

    5+2bedrooms11bathrooms5,000 + ft²interior
    MLS® N13840918

7646 Yonge Street

Want to see it in person? We will book it.

Private showings usually happen within a day or two. We confirm the time with the listing brokerage and meet you at the door, with our honest read on the home and its price.