1 / 49
NewDetached

1373 Birchmount Road

Dorset Park · Scarborough, M1P 2E2

$1,199,900

Beds
6+2
Baths
4
Size
2,000-2,500 ft²
Type
Detached
Listed
Listed today
MLS®
E14151034

About this home

IMMACULATE***One-of-a-kind House - Perfect for Multi-Generational Families or Huge Rental Potential***Upgraded from Top to Bottom***2nd Floor was Added in 2024***Renovated Kitchen w/ Stainless Steel Appliances***Spacious Living & Dining Rooms - Great for Entertaining***6 Bedrooms Between Main Floor & 2nd Floor Including a Full Washroom on Main Floor***Massive Primary Bdr w/ 4pc Ensuite, Cathedral Ceiling, Juliette Balcony & Walk-in Closet w/ Custom Shelving***Convenient 2nd Floor Laundry Room***Basement Has Separate Entrance - Fully Equipped with a Large Eat-in Kitchen, 2 Bedrooms, Living Room, 1 Full Washroom & Own Laundry Room***Garage Can Hold 2 Cars Parked in Tandem***200 Amp Electrical Panel***Very Quiet House***Spacious Backyard Featuring an Expansive, Lush Green Lawn***Location! Few Minutes Drive to Highway 401 & Costco***TTC At Your Doorstep***Walking Distance to Schools, Library & Rec Centre***Roof, Furnace & Windows All Installed in 2024***Some Pictures Have Been Virtually Staged***
Take the virtual tour

Property details

MLS® number
E14151034
Property type
Detached
Style
2-Storey
Bedrooms
6+2
Bathrooms
4
Kitchens
2
Interior size
2,000-2,500 ft²
Approximate age
51-99 years
Lot
45.55 × 120.02 ft
Basement
Separate Entrance, Apartment
Heating
Forced Air, Gas
Cooling
Central Air
Parking
6 total, garage: attached
Fireplace
Electric
Exterior
Stucco (Plaster)
Property taxes
$4,351 (2026)
Possession
TBA
Cross street
Birchmount Rd. & Lawrence Ave. E.
Community
Dorset Park
City
Scarborough

Rooms

  • Kitchen

    11' 8" × 9' 8"

    Main

    Stainless Steel Appl, Centre Island, Backsplash

  • Dining Room

    9' 3" × 8' 8"

    Main

    Hardwood Floor, Crown Moulding, Overlooks Frontyard

  • Living Room

    17' 7" × 11' 1"

    Main

    Hardwood Floor, Pot Lights, Large Window

  • Bedroom

    12' × 9' 10"

    Main

    Hardwood Floor, Window, Closet

  • Bedroom 2

    14' 5" × 9' 7"

    Main

    Hardwood Floor, Large Window, Double Closet

  • Primary Bedroom

    17' 7" × 14' 1"

    Second

    4 Pc Ensuite, Cathedral Ceiling(s), Walk-In Closet(s)

  • Bedroom 4

    16' 8" × 11' 7"

    Second

    Hardwood Floor, Large Window, Double Closet

  • Bedroom 4

    13' 9" × 9' 6"

    Second

    Hardwood Floor, Large Window, Closet

  • Bedroom

    10' 4" × 9' 6"

    Second

    Hardwood Floor, Large Window, Closet

  • Laundry

    4' 11" × 4' 11"

    Second

    Tile Floor

  • Kitchen

    20' 3" × 10' 11"

    Basement

    Laminate, Backsplash, Eat-in Kitchen

  • Living Room

    13' 7" × 12' 9"

    Basement

    Laminate, Window, Closet

  • Bedroom

    14' × 8' 4"

    Basement

    Laminate, Window, Closet

  • Bedroom

    13' 5" × 12' 9"

    Basement

    Laminate, Window, Closet

  • Laundry

    10' 2" × 5' 9"

    Basement

    Tile Floor, Laundry Sink

Room measurements are provided by the listing brokerage, converted from metres. They are deemed reliable but not guaranteed; verify before relying on them.

Location

Dorset Park · Scarborough, near Birchmount Rd. & Lawrence Ave. E.

1373 Birchmount Road, Scarborough

Approximate location, placed by postal code. Map data © OpenStreetMap contributors, tiles by OpenFreeMap.

Mortgage estimate

$5,313per month

$239,980 down · 4.5% · 25 years

Down payment

%
Open the full calculator

An estimate, not a quote. Less than 20% down adds mortgage default insurance to the loan.

Scarborough

Similar homes nearby

See more homes
  • Semi-detached

    $1,199,000Price change

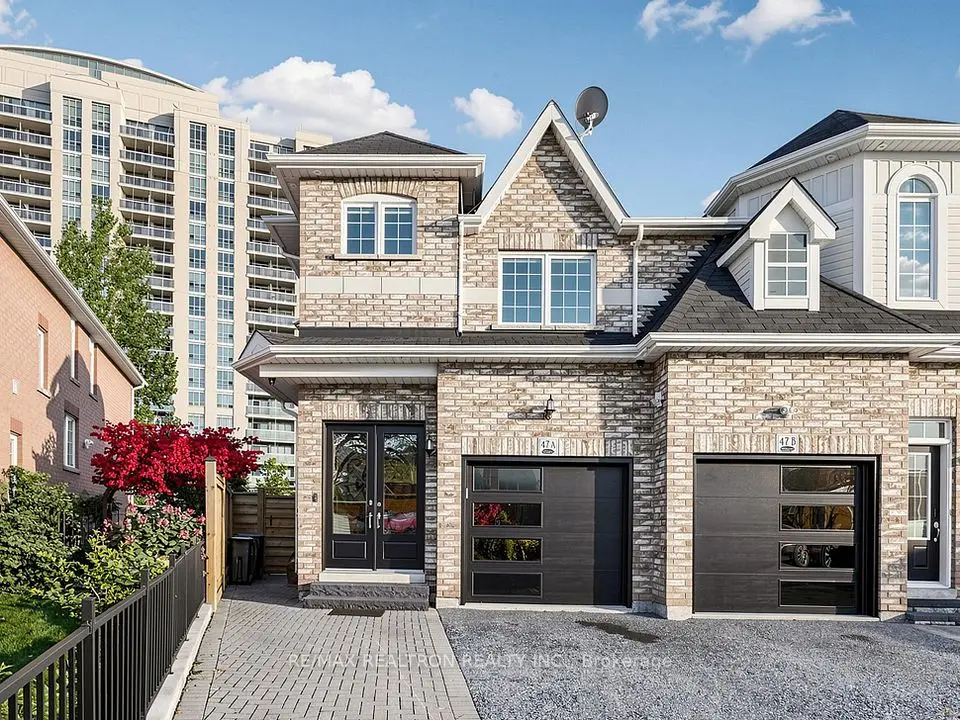
    47A Carrera Boulevard

    Dorset Park · Scarborough

    4+1bedrooms4bathrooms1,500-2,000 ft²interior
    MLS® E14116108
  • Detached

    $1,095,000Price change

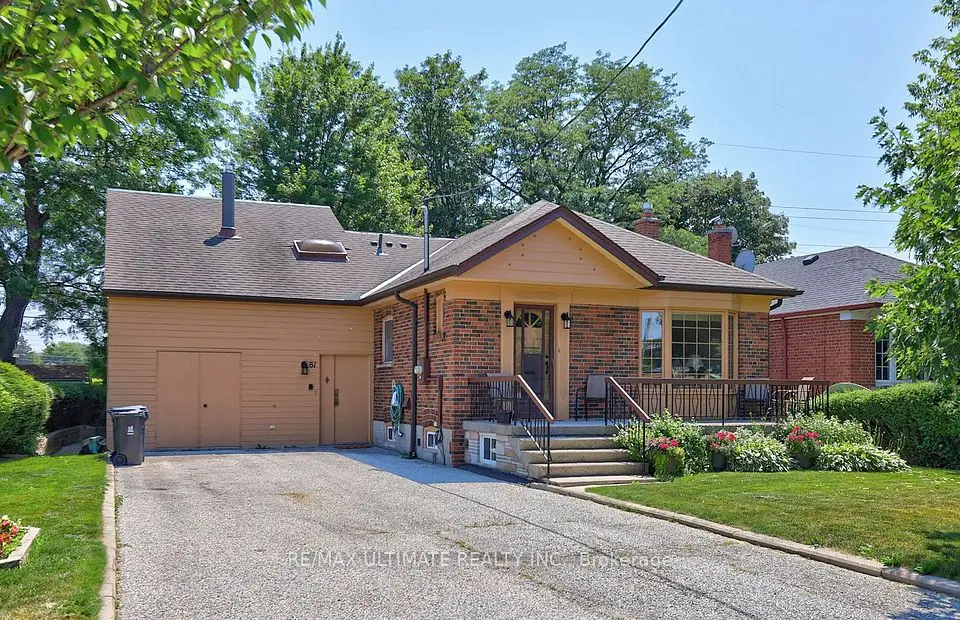
    81 Flora Drive

    Dorset Park · Scarborough

    4bedrooms3bathrooms2,000-2,500 ft²interior
    MLS® E13566156

7646 Yonge Street

Want to see it in person? We will book it.

Private showings usually happen within a day or two. We confirm the time with the listing brokerage and meet you at the door, with our honest read on the home and its price.