1 / 11
NewDetached

137 Wesley Street

Gorham-College Manor · Newmarket, L3Y 3N9

$688,000

Beds
3
Baths
2
Size
1,100-1,500 ft²
Type
Detached
Listed
Listed today
MLS®
N14183970

About this home

Attention Homebuyers, Renovators & Investors! Bring Your Vision & Creativity To Renovate And Transform This Home To Your Own Taste, While Enjoying The Space And Privacy Of A Large Lot. This 2-Storey, 3-Bedroom Detached Home Offers Approximately 1,320 Sf. Above Grade Plus A 704 Sf. Partially Finished Basement. Situated On A Generous 66' X 100' Lot In One Of Newmarket's Most Sought-After Neighbourhoods, Offering Quick Access To Hwy 404, Southlake Hospital, Main Street, Costco Warehouse, Upper Canada Mall, Shopping, Restaurants, Parks, Schools, And The Go Transit. The Basement Features A Separate Entrance, Offering Excellent Potential For A Rental Apartment, In-Law Suite Or Multigenerational Living. Looking For A Long-Term Investment? The Property Offers Exciting Future Redevelopment Possibilities! With Approved Consent & Minor Variances For Two Separate Lots zoned as R1-D, Permitting Up To 35% Lot Coverage And 8.5 M Building Height, Buyers Can Explore Building Two Detached Homes On Separate Approximately 33' X 100' Lots, Subject To Registration Of The Approved Certificate Of Official. Renovate & Enjoy, Rent, Rebuild Or Hold For Future Appreciation. The Choice Is Yours! Property Requires Renovations And Is Being Sold As-Is, Where-Is.

Property details

MLS® number
N14183970
Property type
Detached
Style
2-Storey
Bedrooms
3
Bathrooms
2
Kitchens
1
Interior size
1,100-1,500 ft²
Approximate age
51-99 years
Lot
66.47 × 99.93 ft
Basement
Partially Finished
Heating
Forced Air, Gas
Cooling
Central Air
Parking
4 total
Fireplace
Yes
Exterior
Shingle
Property taxes
$4,944 (2026)
Possession
Immediate
Cross street
Prospect/Bayview & Srigley
Community
Gorham-College Manor
City
Newmarket

Rooms

  • Living Room

    21' 3" × 10' 10"

    Main

    Laminate, Crown Moulding

  • Dining Room

    13' 1" × 10' 3"

    Main

    Laminate, Closet

  • Kitchen

    14' 1" × 10' 3"

    Main

    Laminate

  • Primary Bedroom

    15' 1" × 12'

    Second

    Hardwood Floor, Closet

  • Bedroom 2

    12' 4" × 11' 11"

    Second

    Hardwood Floor, Walk-In Closet(s)

  • Bedroom 3

    7' 3" × 8' 7"

    Second

    Wood Trim

  • Recreation

    16' 5" × 18' 1"

    Basement

Room measurements are provided by the listing brokerage, converted from metres. They are deemed reliable but not guaranteed; verify before relying on them.

Location

Gorham-College Manor · Newmarket, near Prospect/Bayview & Srigley

137 Wesley Street, Newmarket

Approximate location, placed by postal code. Map data © OpenStreetMap contributors, tiles by OpenFreeMap.

Mortgage estimate

$3,046per month

$137,600 down · 4.5% · 25 years

Down payment

%
Open the full calculator

An estimate, not a quote. Less than 20% down adds mortgage default insurance to the loan.

Newmarket

Similar homes nearby

See more homes
  • Detached

    $769,900Price change

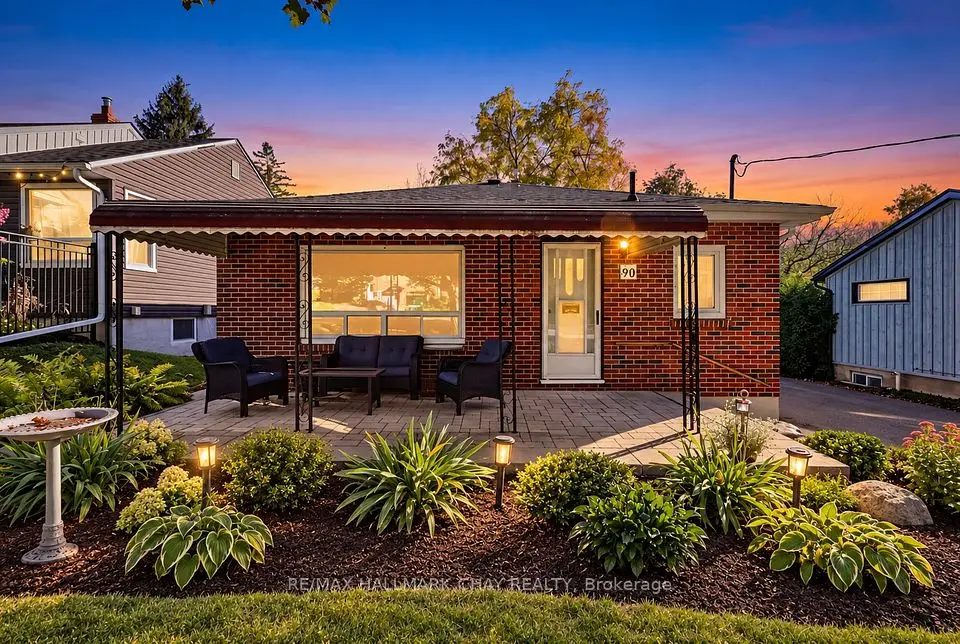
    90 Roxborough Road

    Gorham-College Manor · Newmarket

    2bedrooms2bathrooms700-1,100 ft²interior
    MLS® N14101290
  • Townhouse

    $799,900

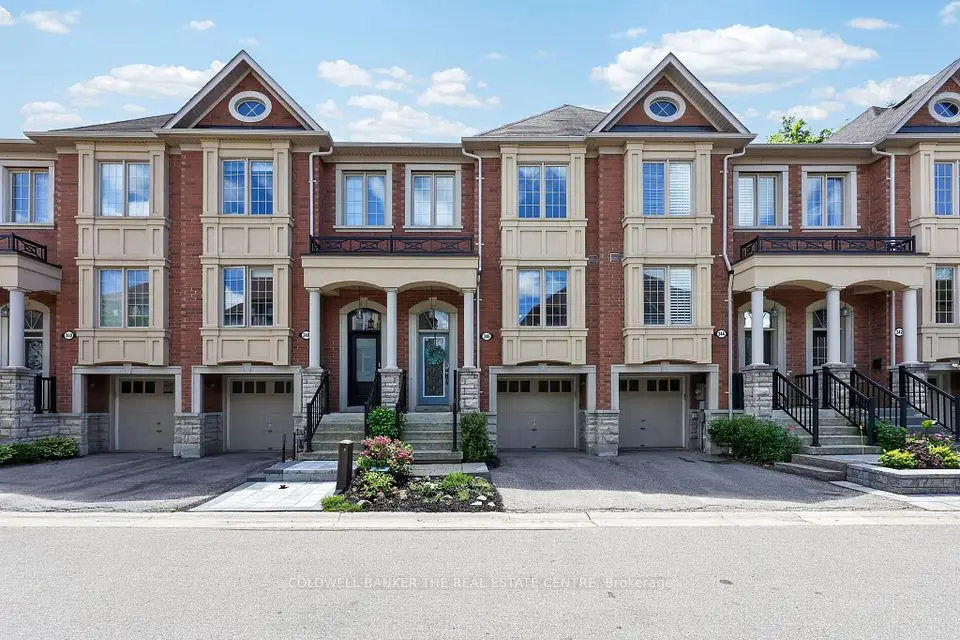
    346 Doak Lane

    Gorham-College Manor · Newmarket

    3bedrooms3bathrooms1,100-1,500 ft²interior
    MLS® N13878868
  • Detached

    $650,000Price change

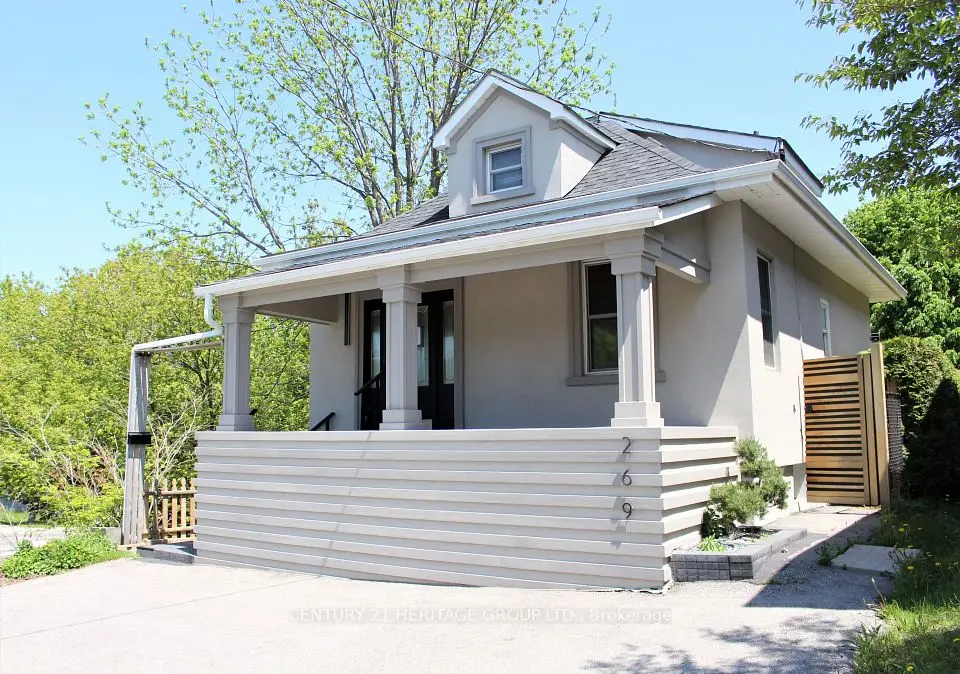
    269 Prospect Street

    Gorham-College Manor · Newmarket

    2+1bedrooms2bathrooms700-1,100 ft²interior
    MLS® N13747188

7646 Yonge Street

Want to see it in person? We will book it.

Private showings usually happen within a day or two. We confirm the time with the listing brokerage and meet you at the door, with our honest read on the home and its price.